apartment 128
Contemporary Family Living in a Bioclimatic Urban Residence
Apartment 128 is located on the first floor of a contemporary bioclimatic building in the Harilaou district, a quiet neighborhood that balances urban living with a high quality of life. With a total area of 128 m², the residence represents a complete proposal for modern family habitation.
The interior layout and design were developed with the aim of creating a calm, bright, and functional environment that supports everyday comfort.
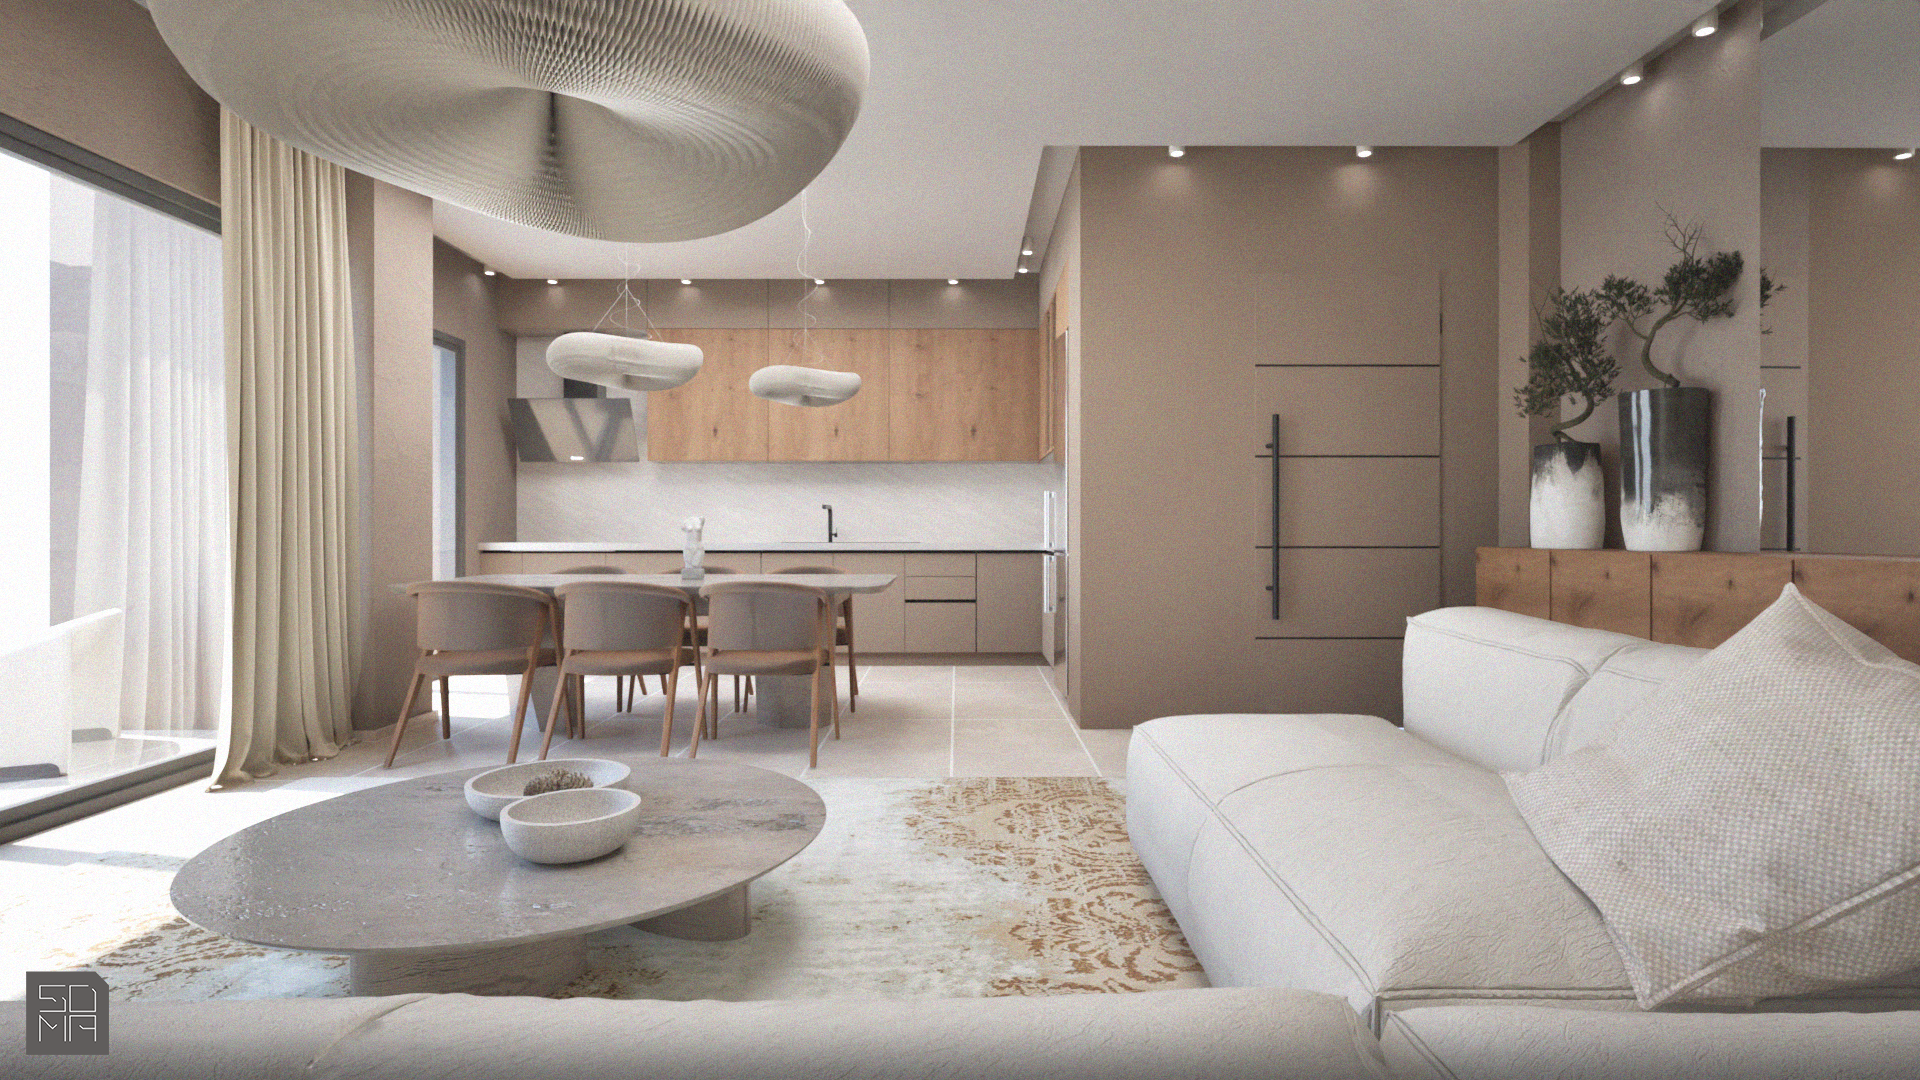
The design palette focuses on soft, earthy tones, dominated by beige hues, gentle textures, and neutral wooden elements. These choices introduce warmth and a sense of natural serenity, reinforcing an atmosphere of relaxation and familiarity. The aesthetic approach remains discreet and balanced, enhancing the space without overwhelming it.
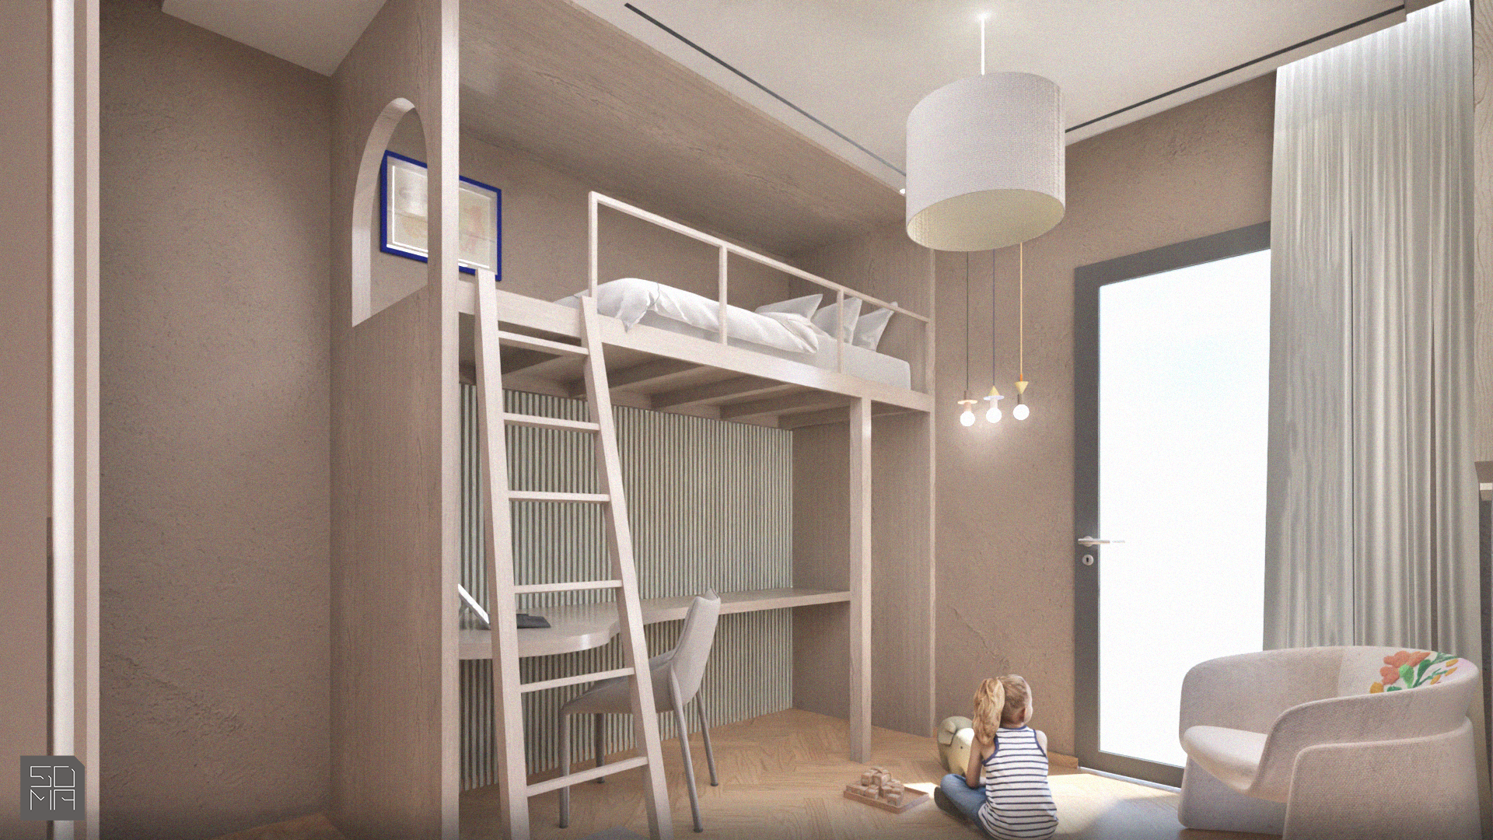
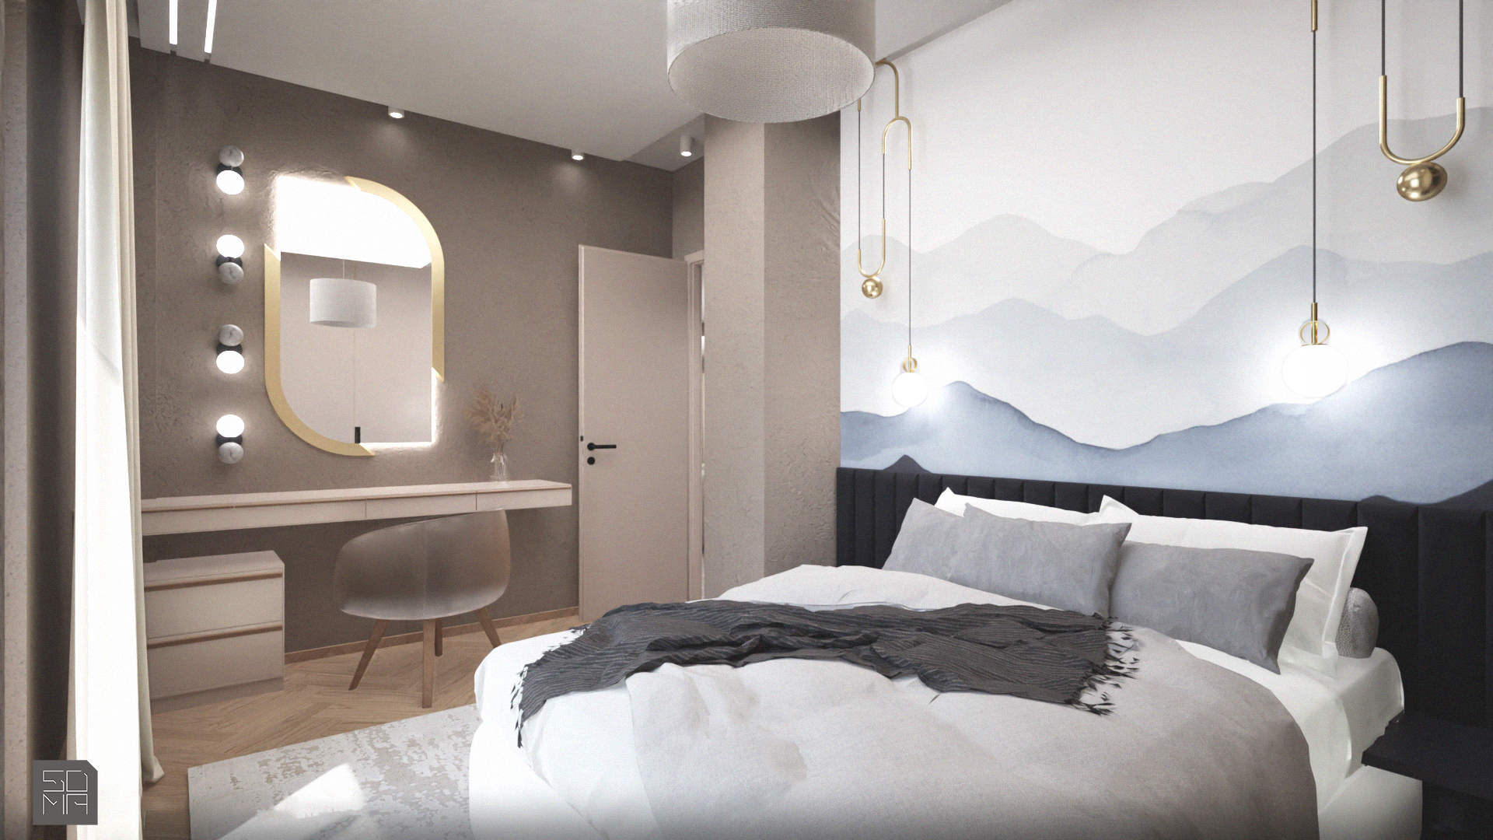
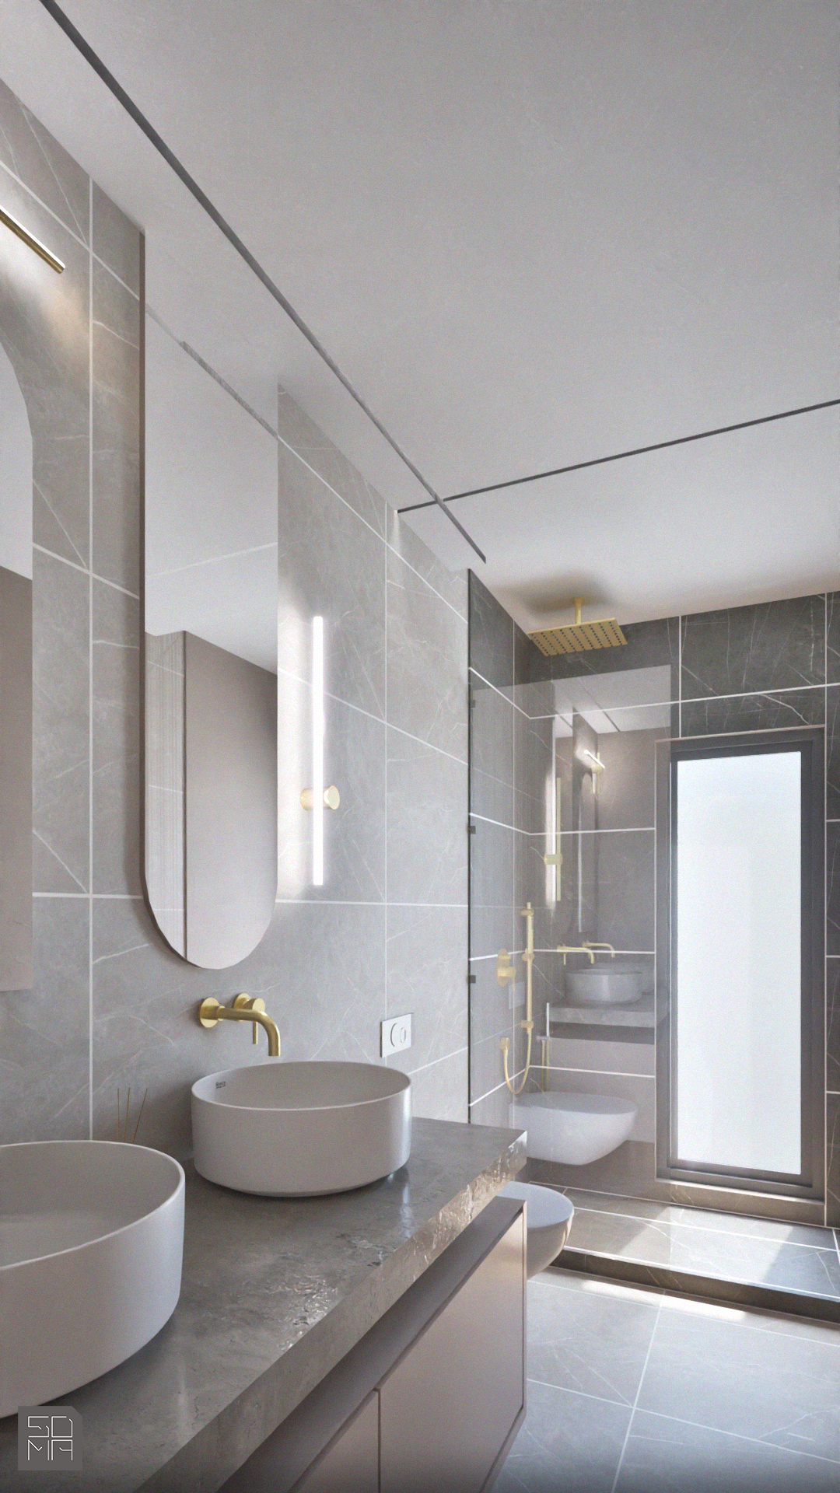
The floor plan is organized around the needs of a contemporary family. It includes a spacious master bedroom, two children’s rooms, a full bathroom, a WC, and a bright, comfortable kitchen.
The residence is anchored by a generously sized living room, which functions as the central gathering space, seamlessly connected to the dining area and the home’s daily activities.
Natural light and the building’s bioclimatic features are fully utilized, ensuring that every room is bright, well‑ventilated, and energy‑efficient. Apartment 128 combines architectural quality with understated luxury, offering an ideal setting for balanced and refined family living.