thermi house
YEAR
2025
AREA
100 sqm.
LOCATION
Thessaloniki, Greece
Lead Architect:
Sofia Mavridou
Design Team:
Sofia Mavridou, Amalia Skliami
Landscape design and construction:
Sofia Mavridou
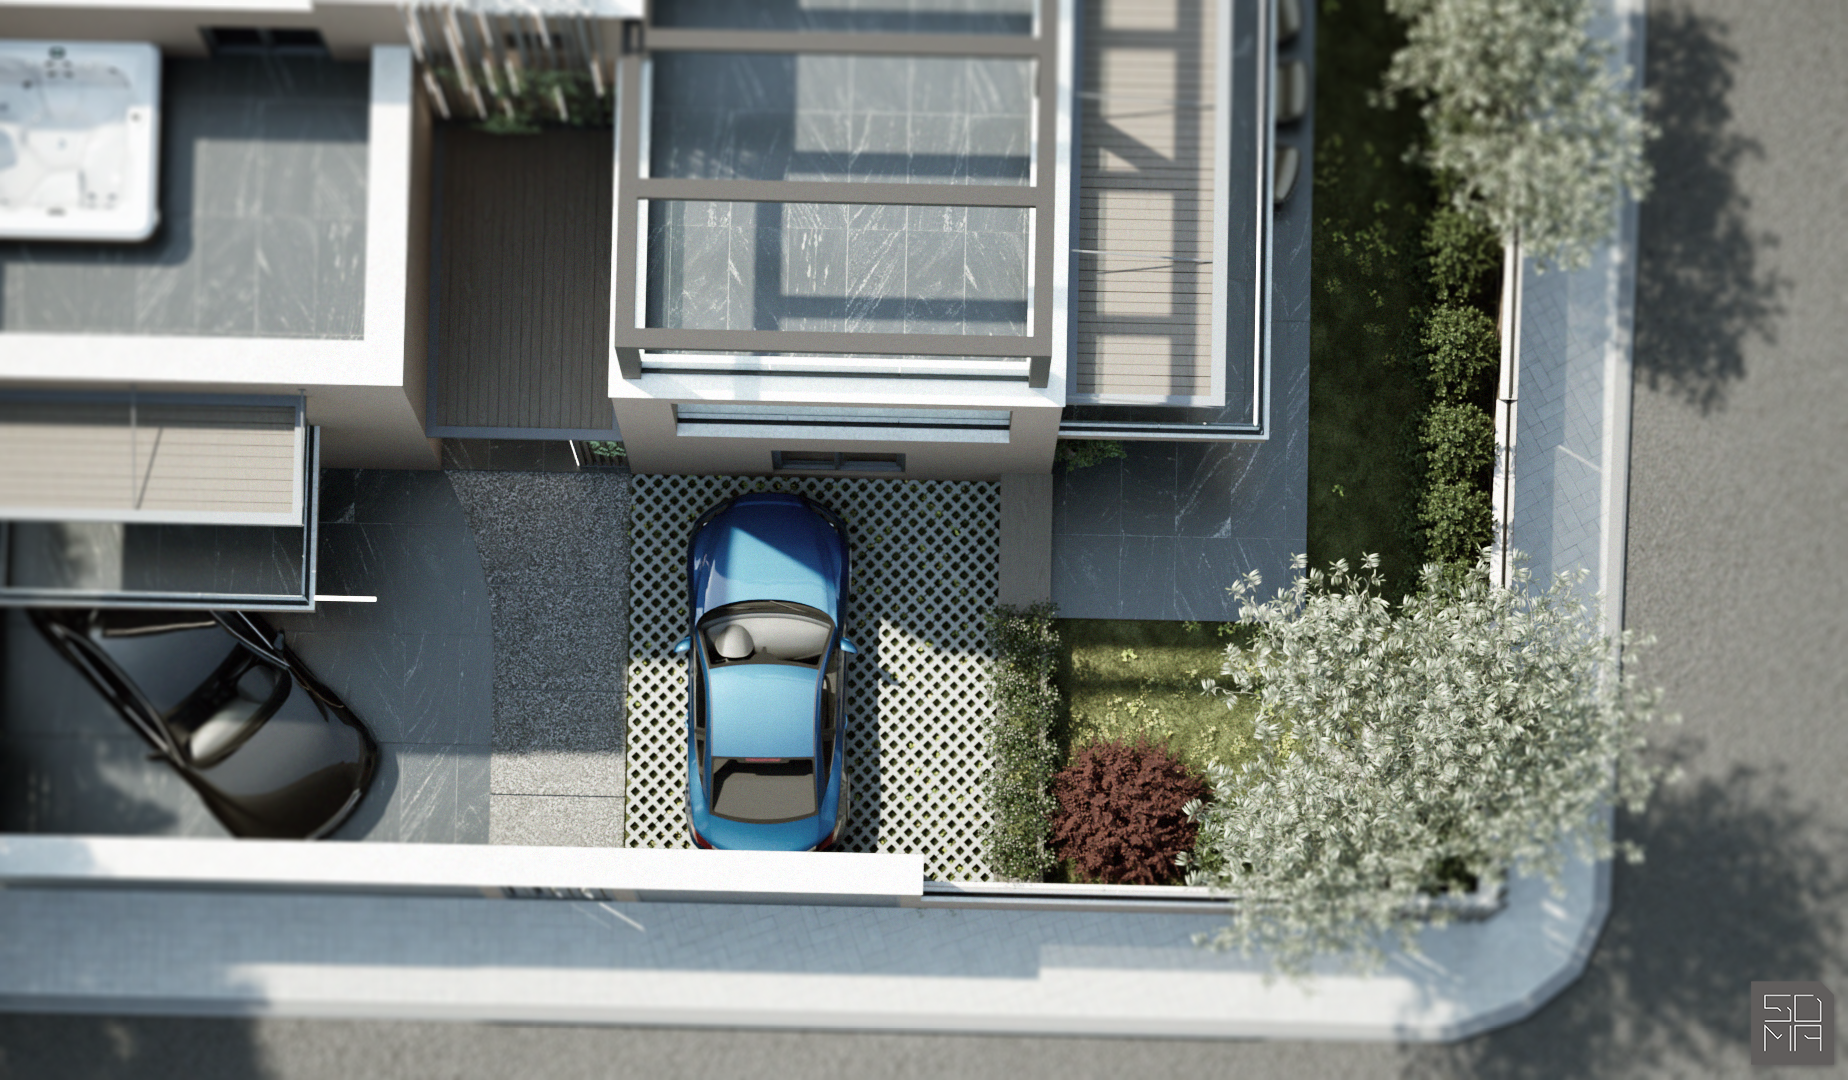
This project involves the extensive renovation of the facades and the radical redesign of the surrounding area of a single-family home in Thermi.
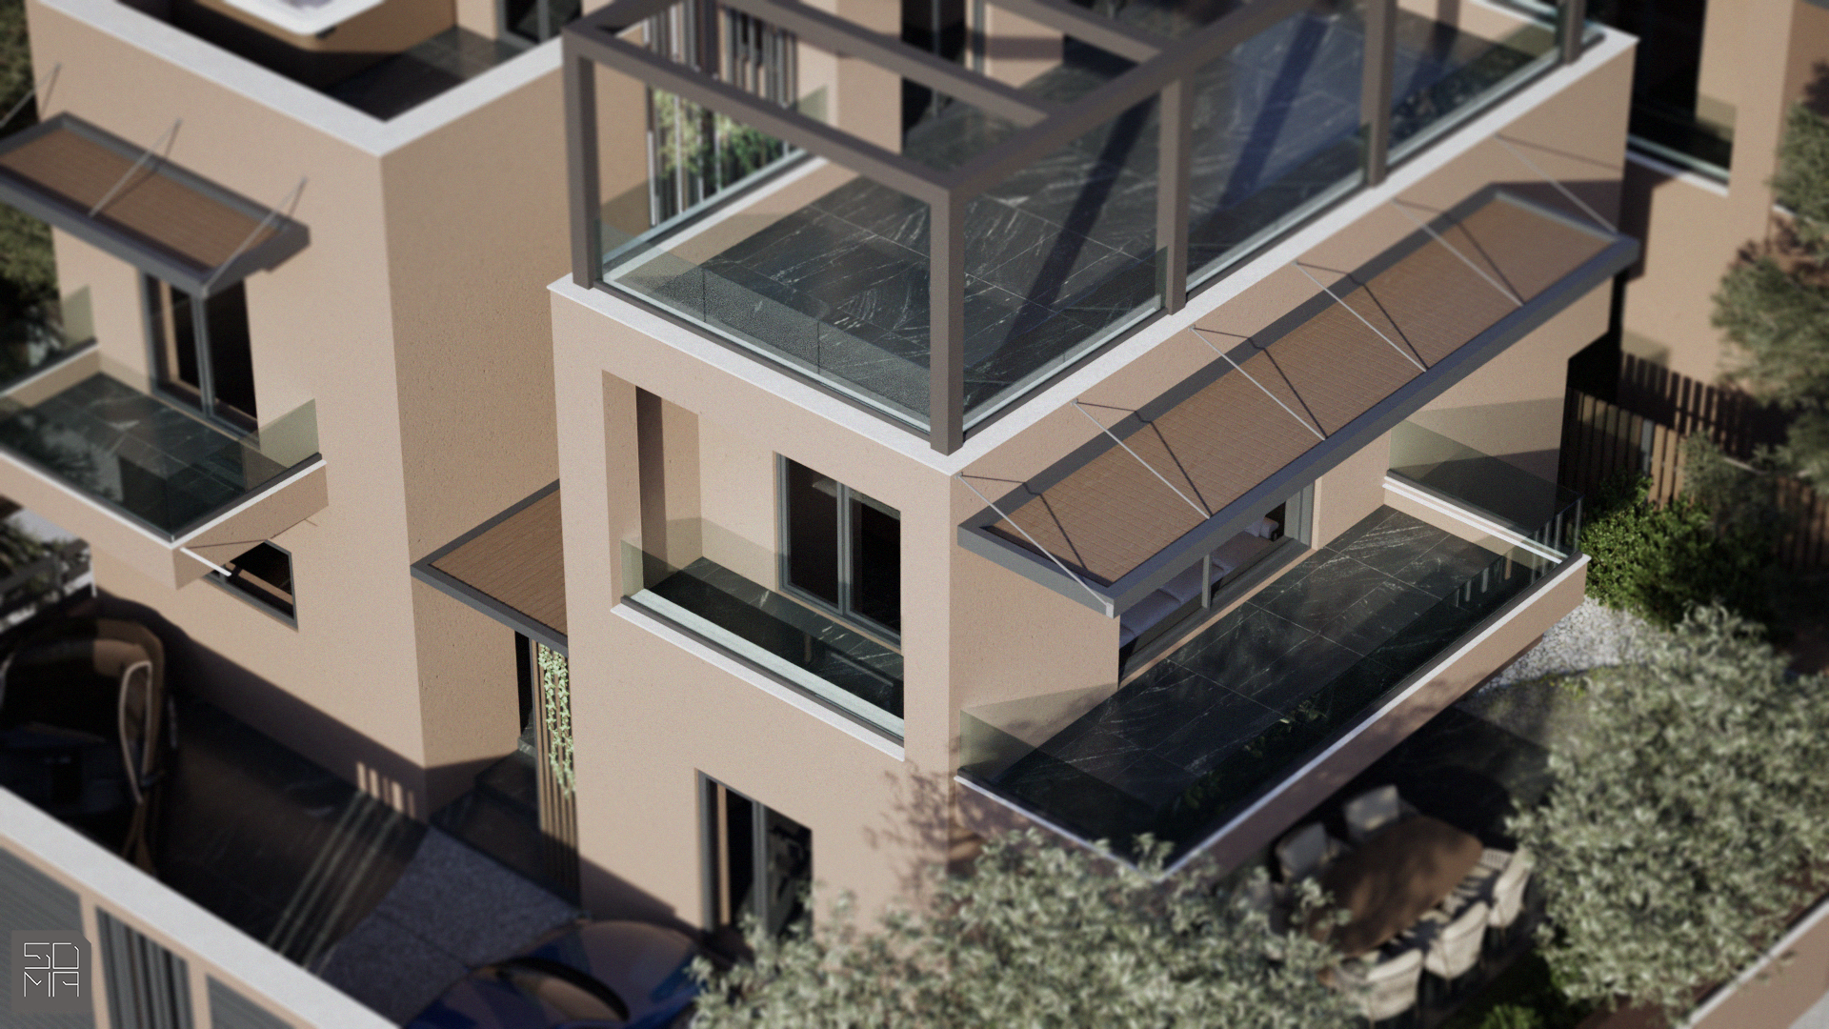
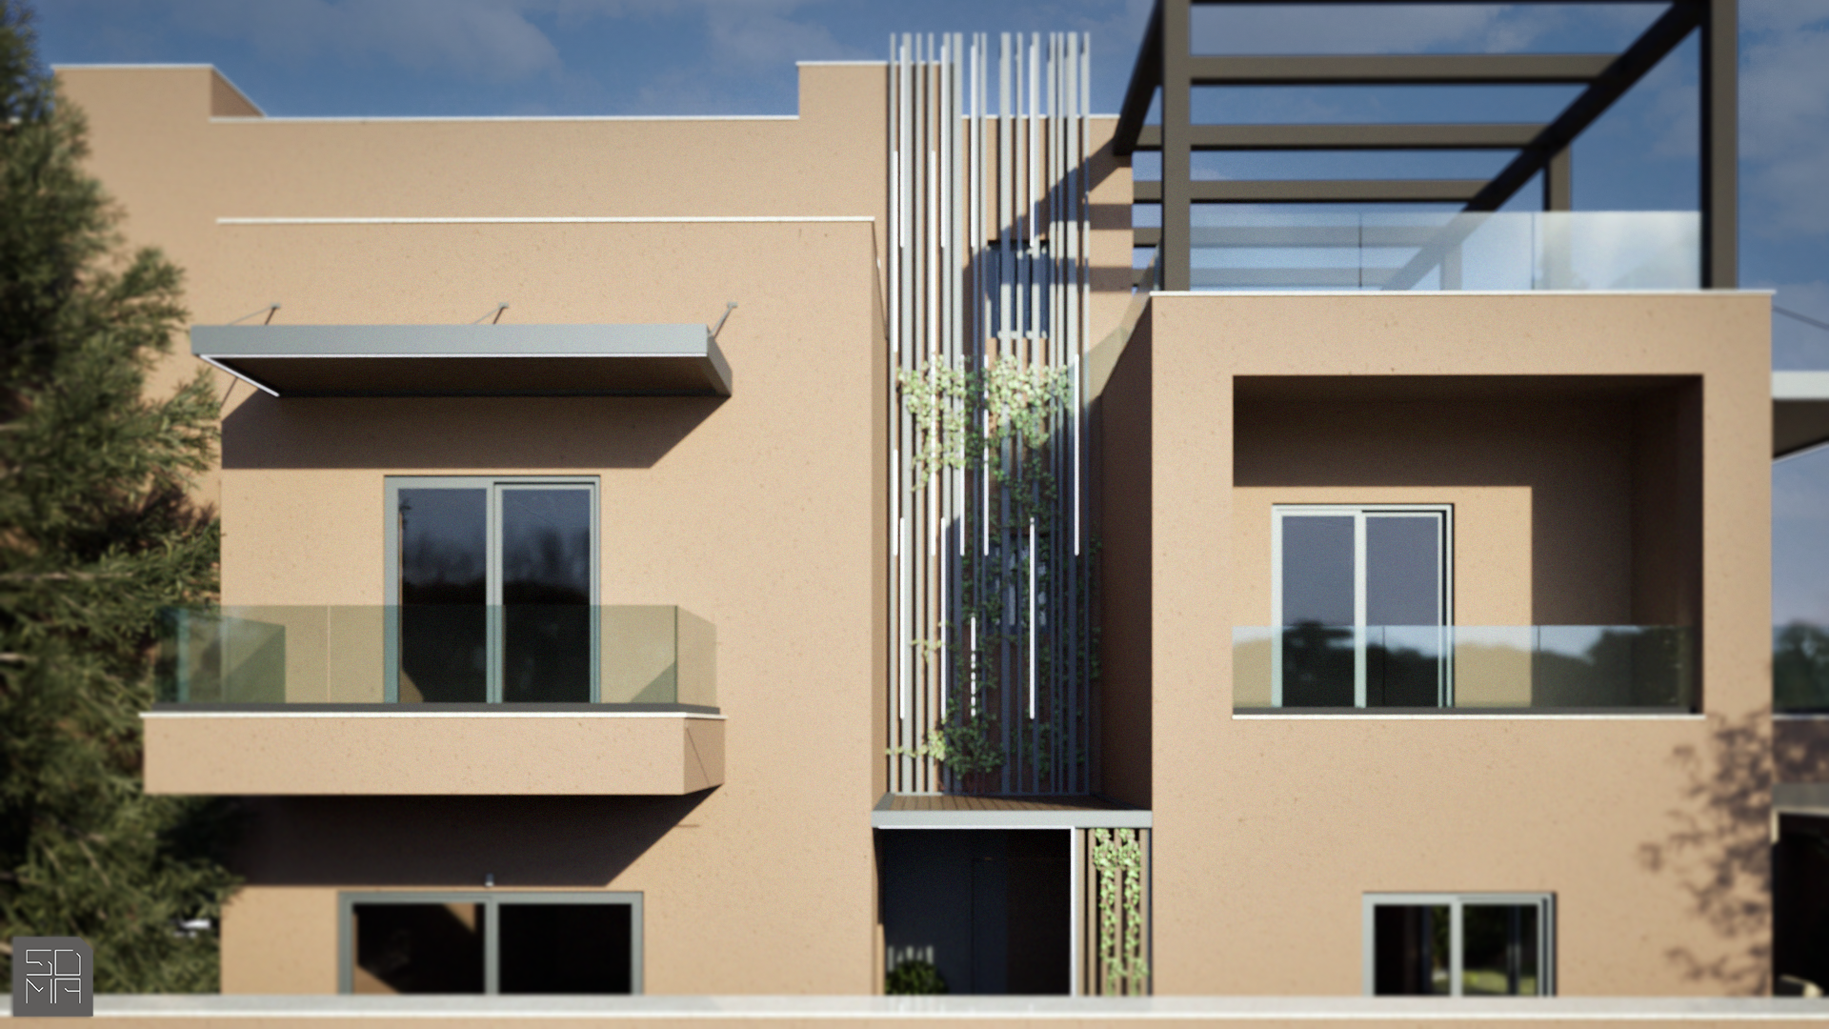
The goal was to modernize the building’s form and ensure a harmonious transition between the interior and exterior spaces. The facades were clad in earthy, warm tones that highlight the clean, cubist geometries of the building’s shell. The addition of canopies to the balconies provides shade and also serves as a dynamic architectural element.
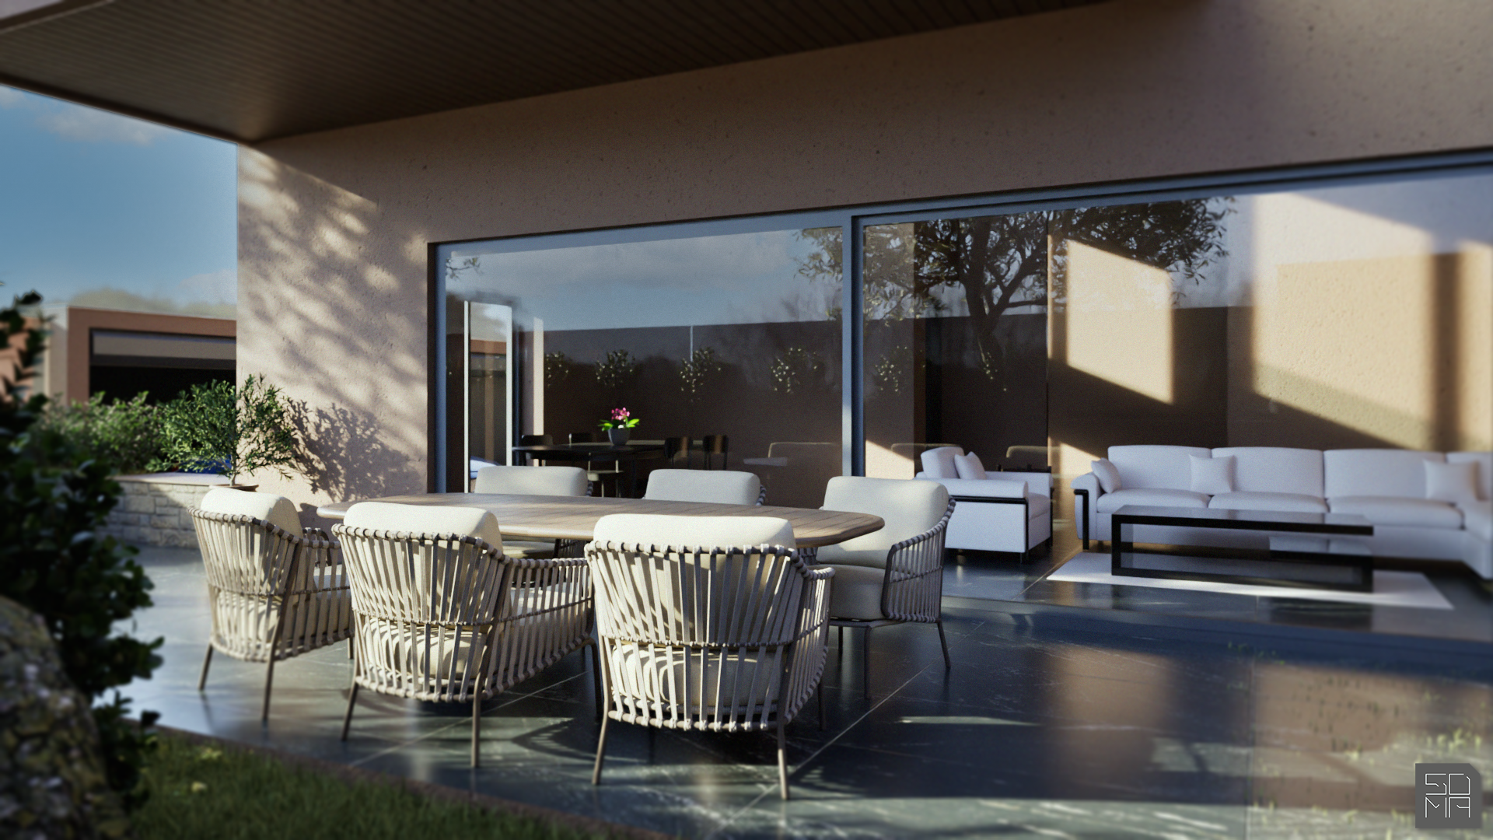
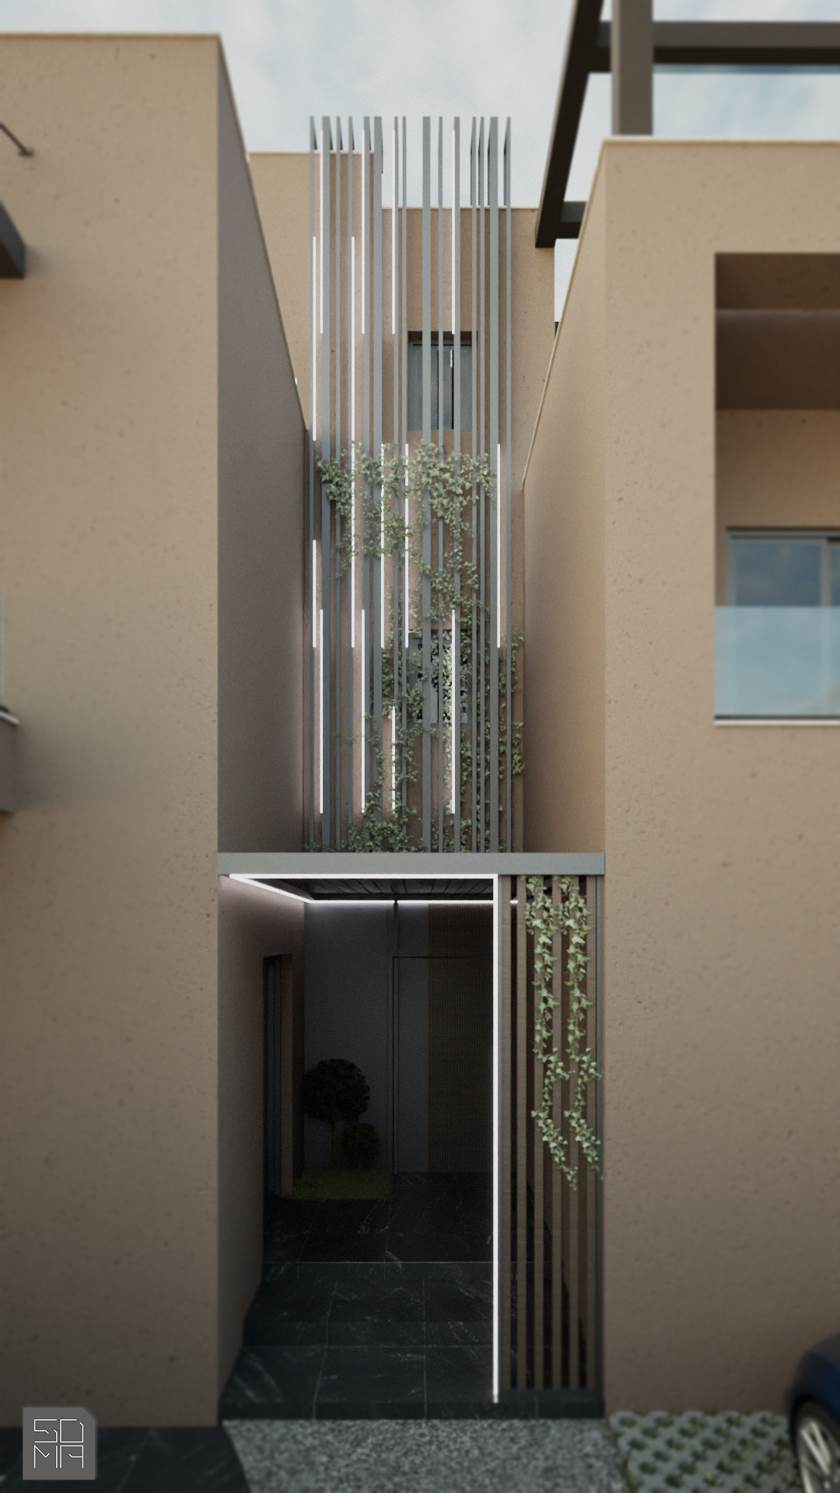
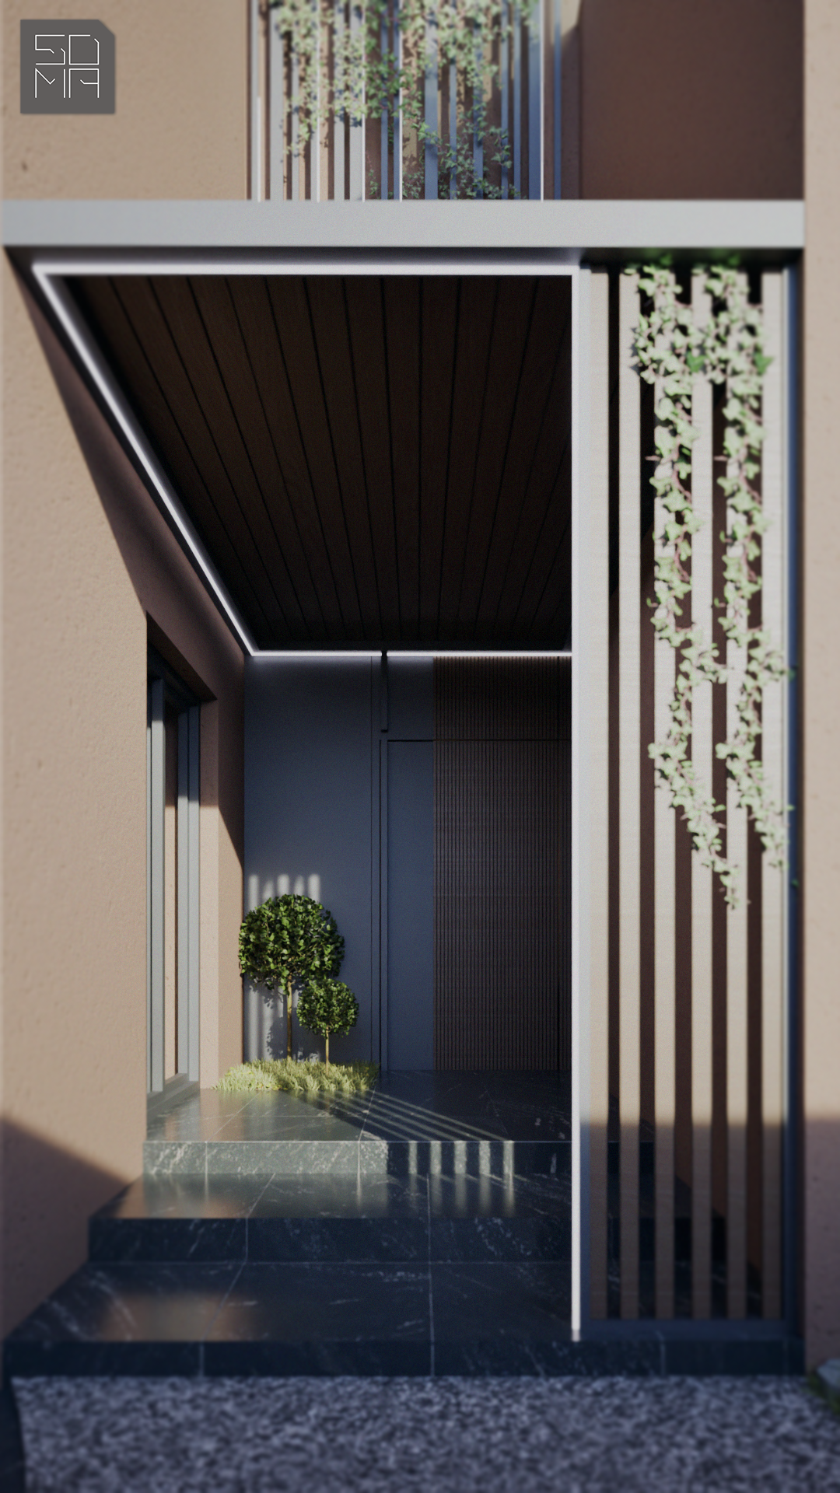
Particular design emphasis was placed on the entrance, where a vertical shading system featuring climbing plants and linear lighting creates a striking welcome. The garden was designed as a natural extension of the living room, incorporating elegant outdoor dining and relaxation areas. The wooden paneling on the cantilevered roof sections adds warmth, providing visual continuity to the semi-open areas. At the same time, the parking spaces were functionally redesigned to blend organically into the home’s overall aesthetic and volumetry. The final result is a contemporary, high-end residence that exudes timeless elegance, privacy, and tranquility.