aegean nook
YEAR
50 sqm.
AREA
2026
LOCATION
Wuppertal, Germany
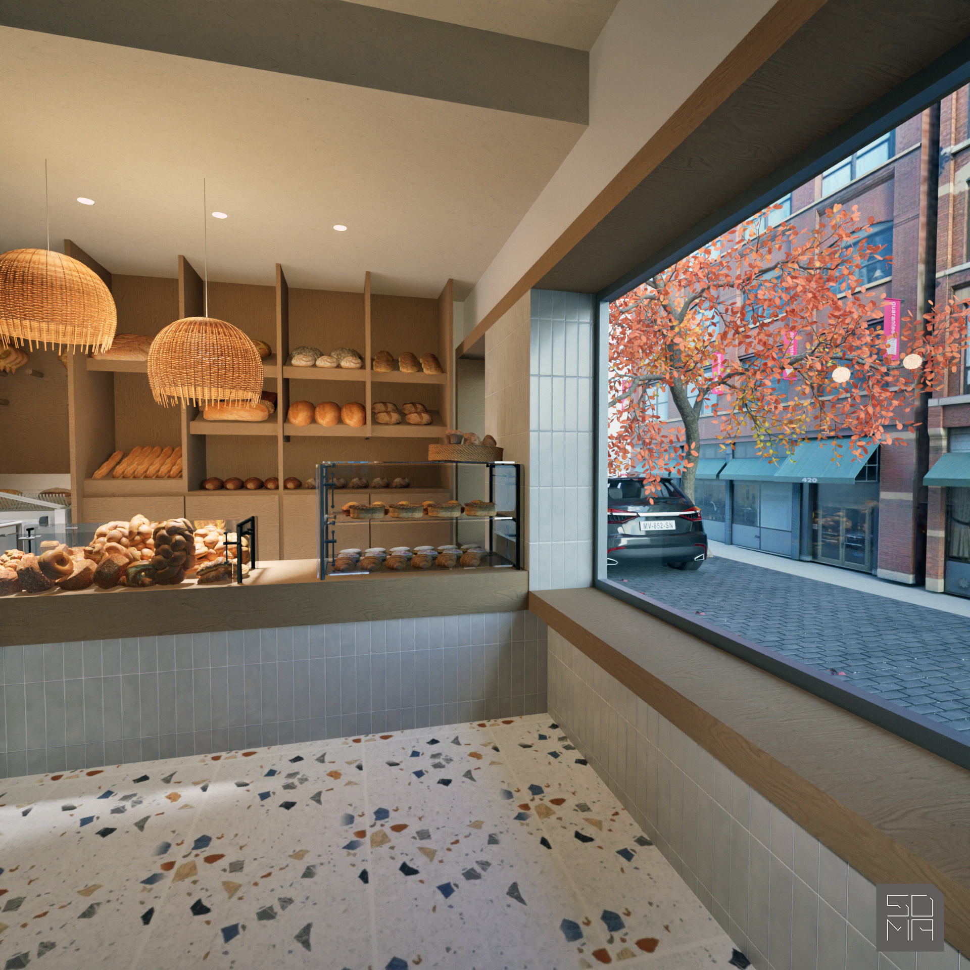
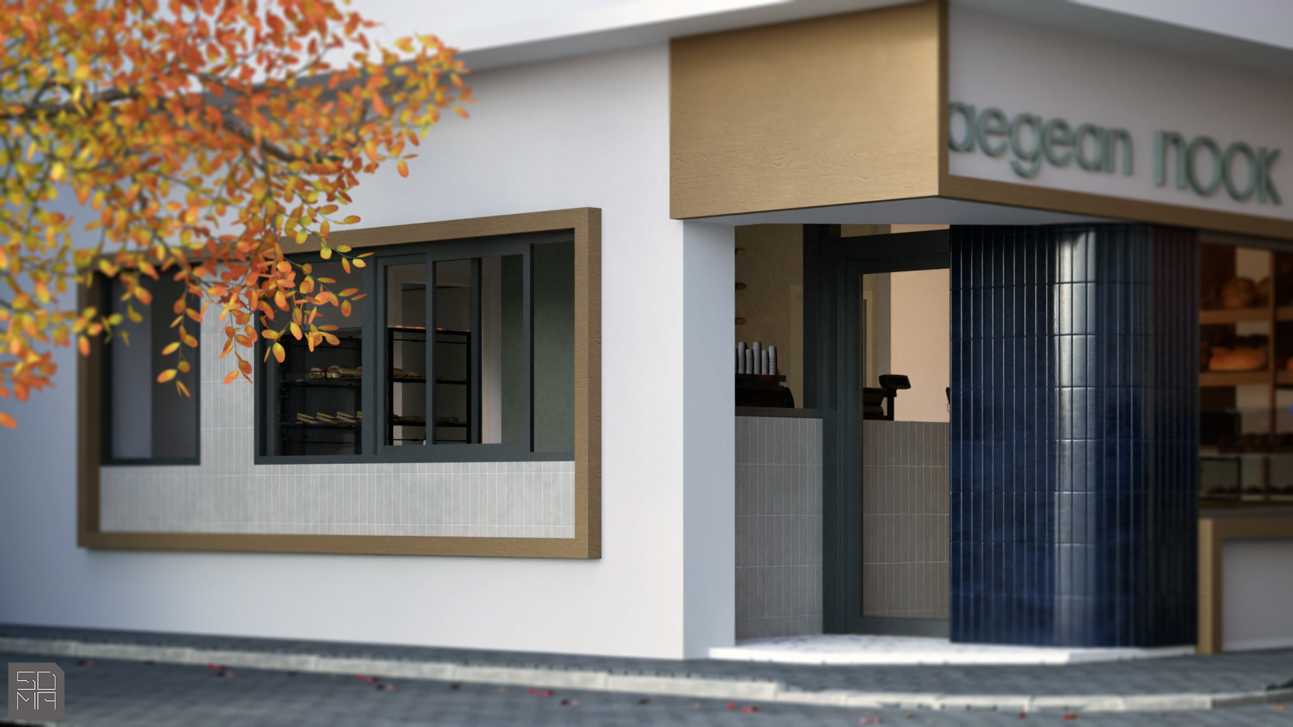
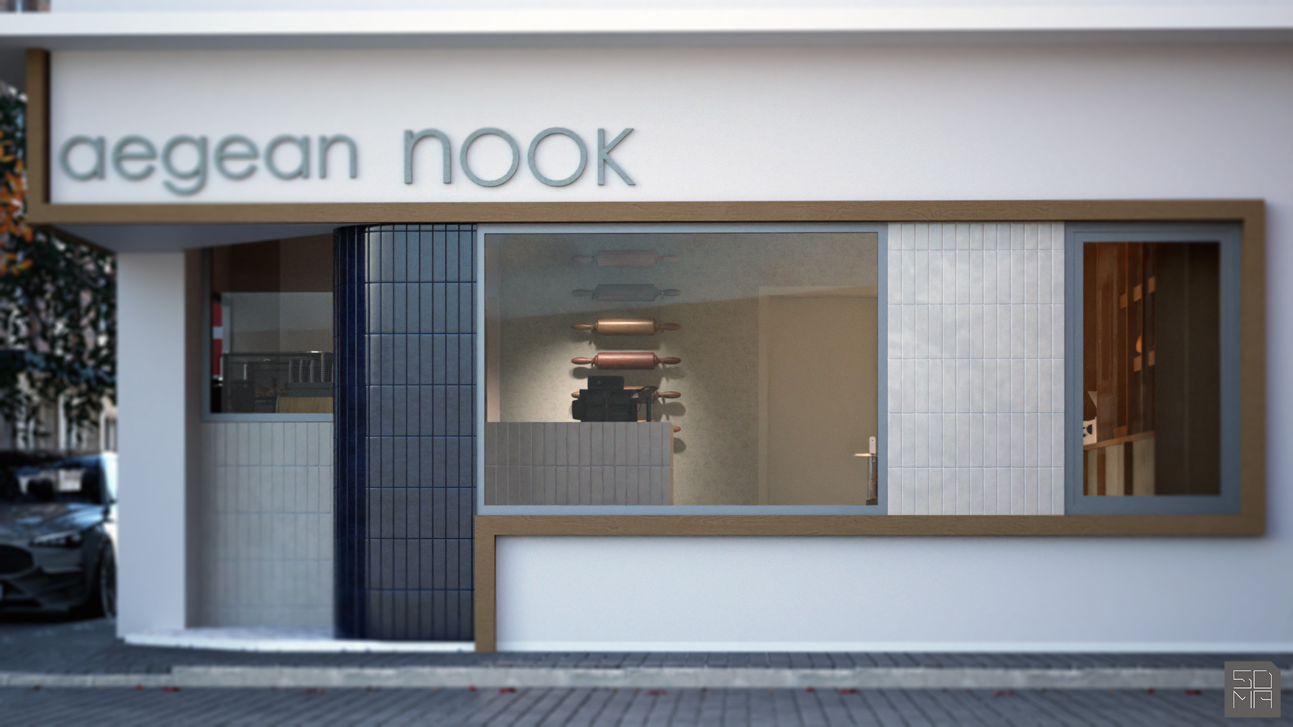
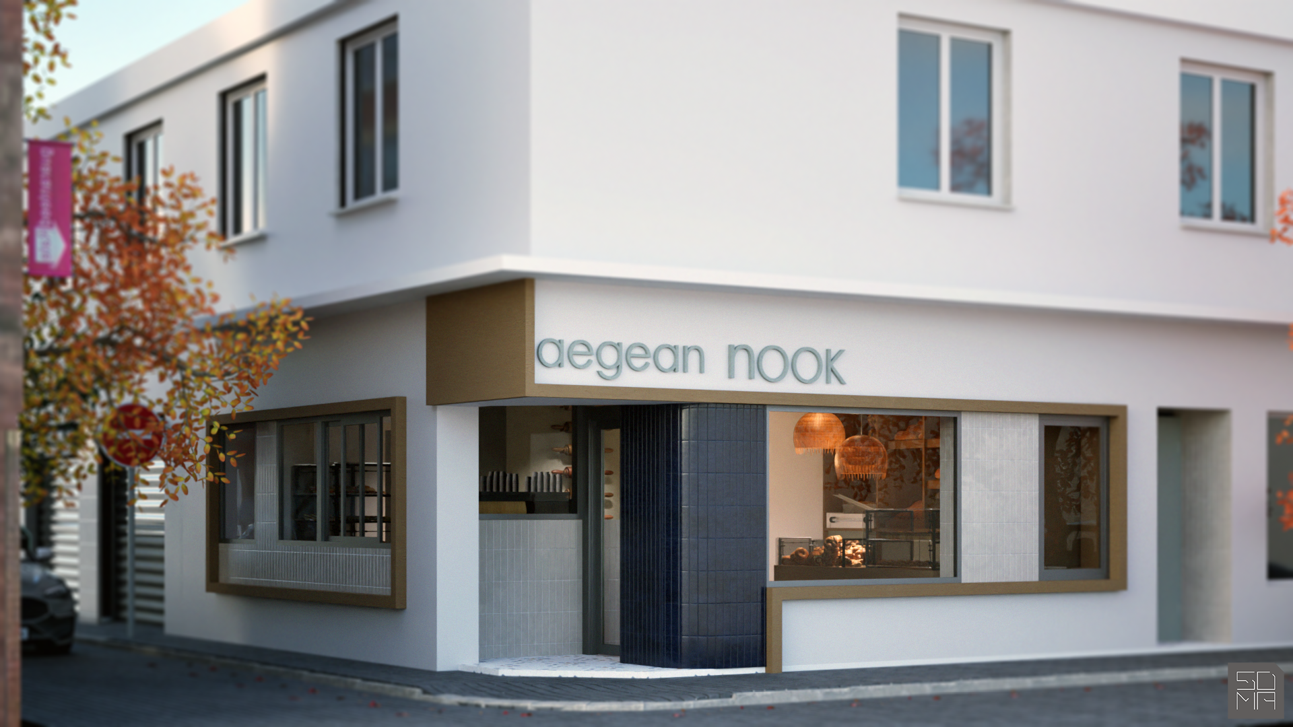
The architectural design of “Aegean Nook” redefines the typology of the bakery, combining clean lines with a warm, authentic materiality. The austere geometry of the facade is dynamically broken up by the organic curve of the entrance, which—clad in deep blue ceramic tile—serves as a striking urban landmark.
Inside, the expansive minimalist openings ensure uninterrupted visual continuity with the public space, allowing natural light to highlight the custom terrazzo flooring. Spatially, the floor plan is organized around the monolithic linear counter and the austere grid of the wooden display furniture, achieving perfect ergonomics and visual harmony.
The spatial experience is enhanced through accent lighting, woven textures, and conceptual decorative elements, lending the space an authentic identity.
Lead Architect:
Sofia Mavridou
Design Team:
Sofia Mavridou, Amalia Skliami
Structural Engineering:
Mechanical and Electrical Engineering:
Construction:
Landscape design and construction:
Photography: