micro home
YEAR
24 sqm.
AREA
2025
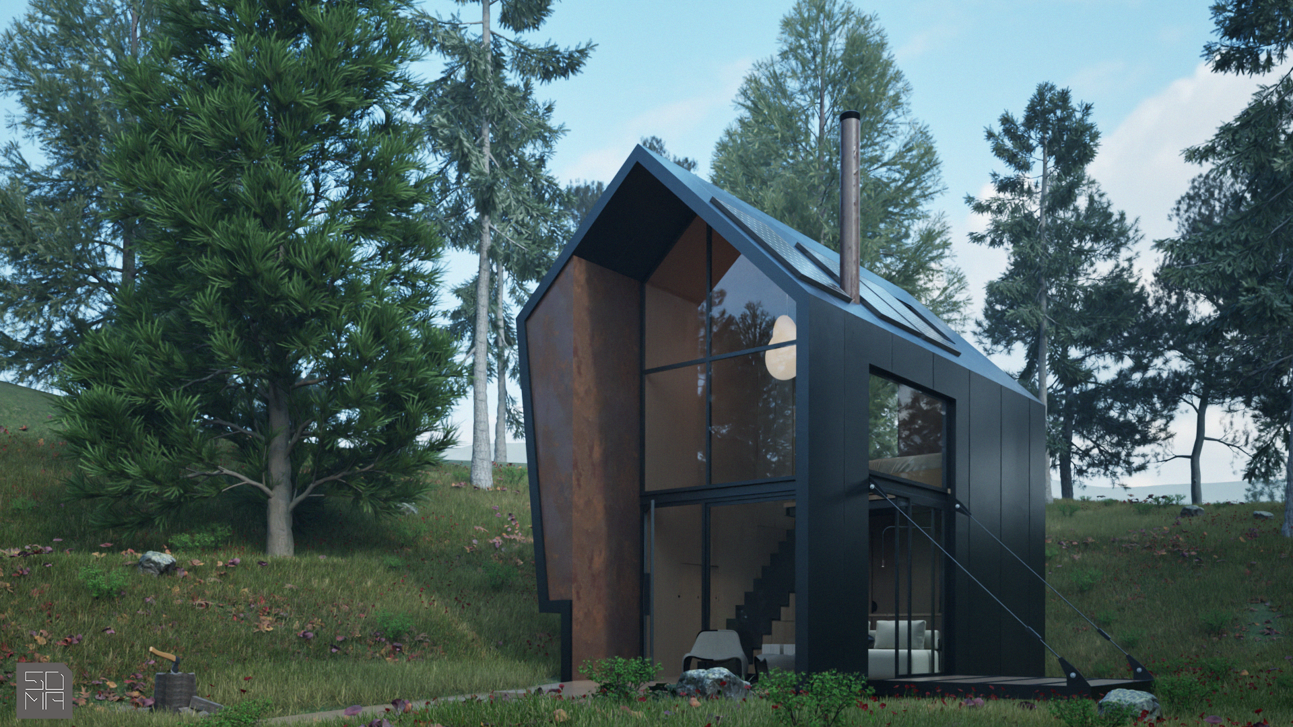
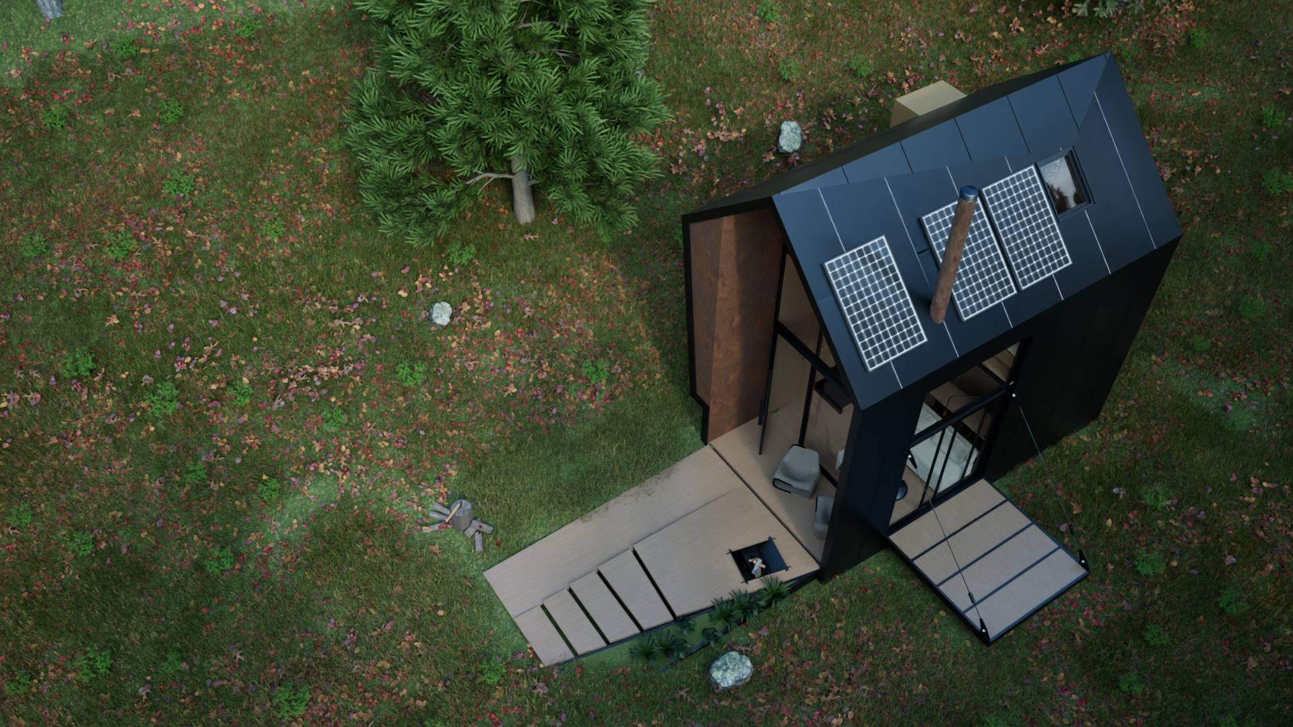
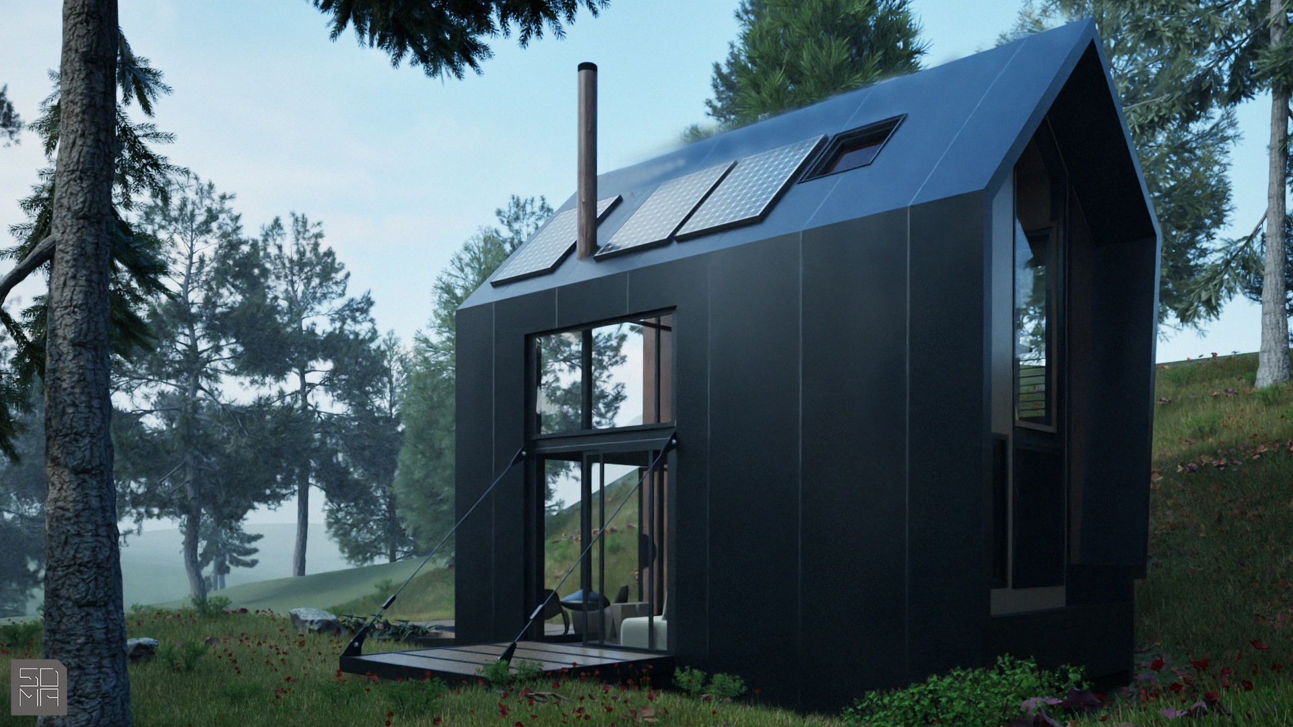
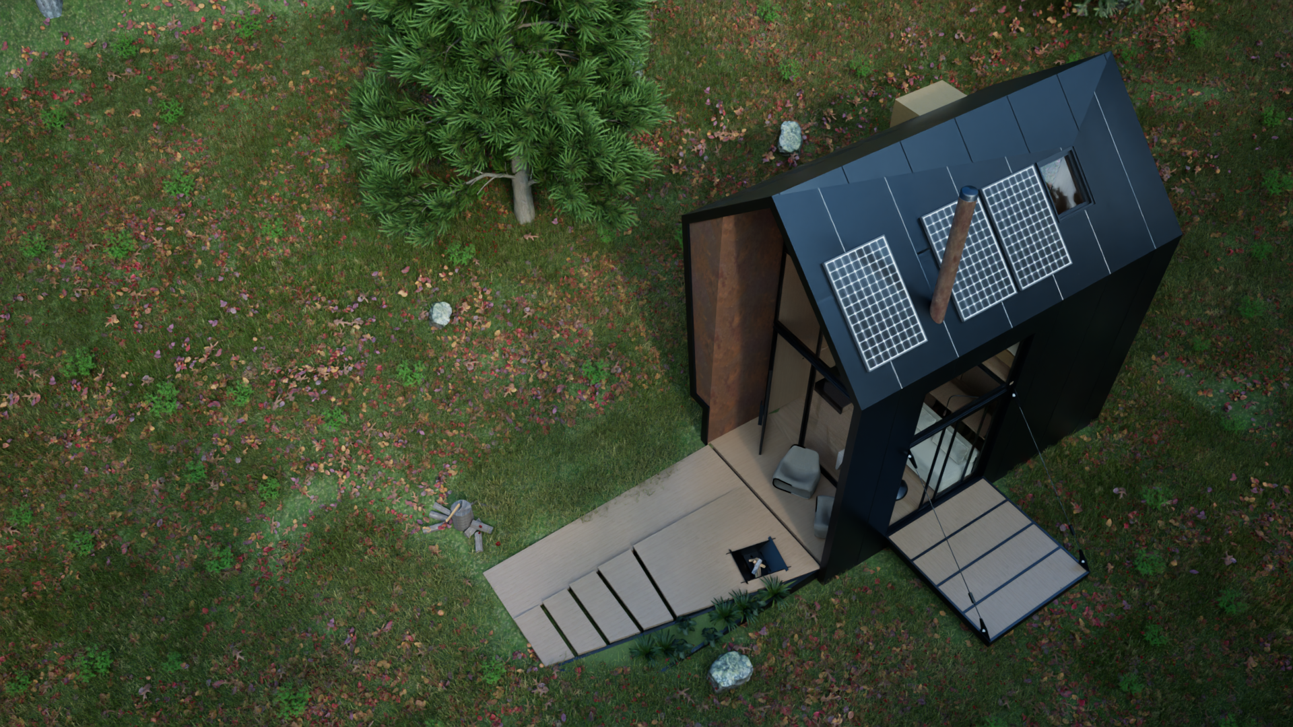
Adventure Cabana is a 24 m² micro‑dwelling designed as an autonomous and sustainable living solution for a young professional couple. It is a flexible and cost‑effective unit that can be placed in any natural or urban environment, serving both temporary and permanent accommodation needs. The residence is based on ecological design principles, fully off‑grid, and incorporates innovative technologies and materials to minimize its energy footprint and ensure operational autonomy without burdening the environment.
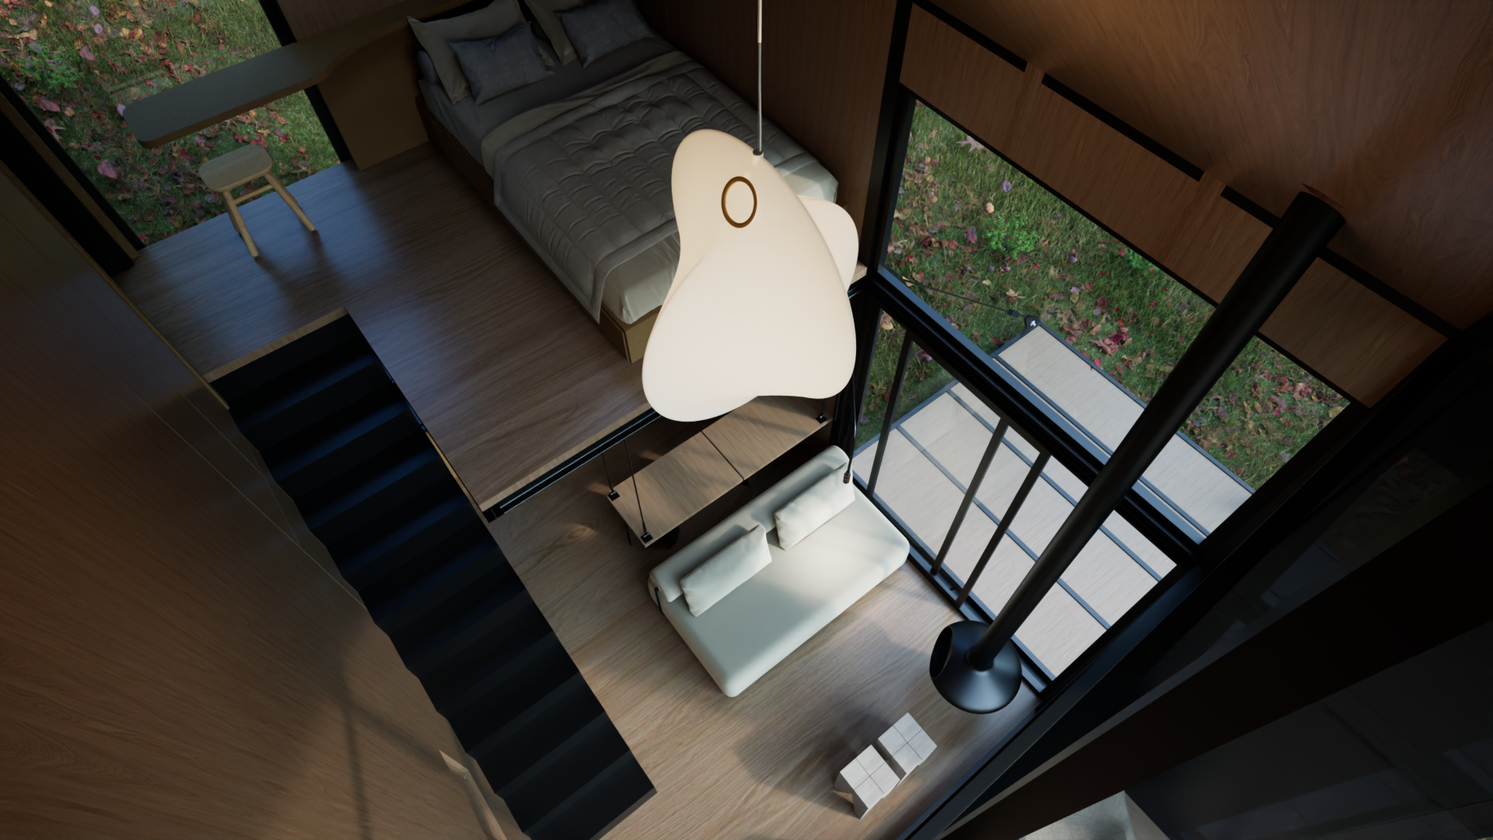
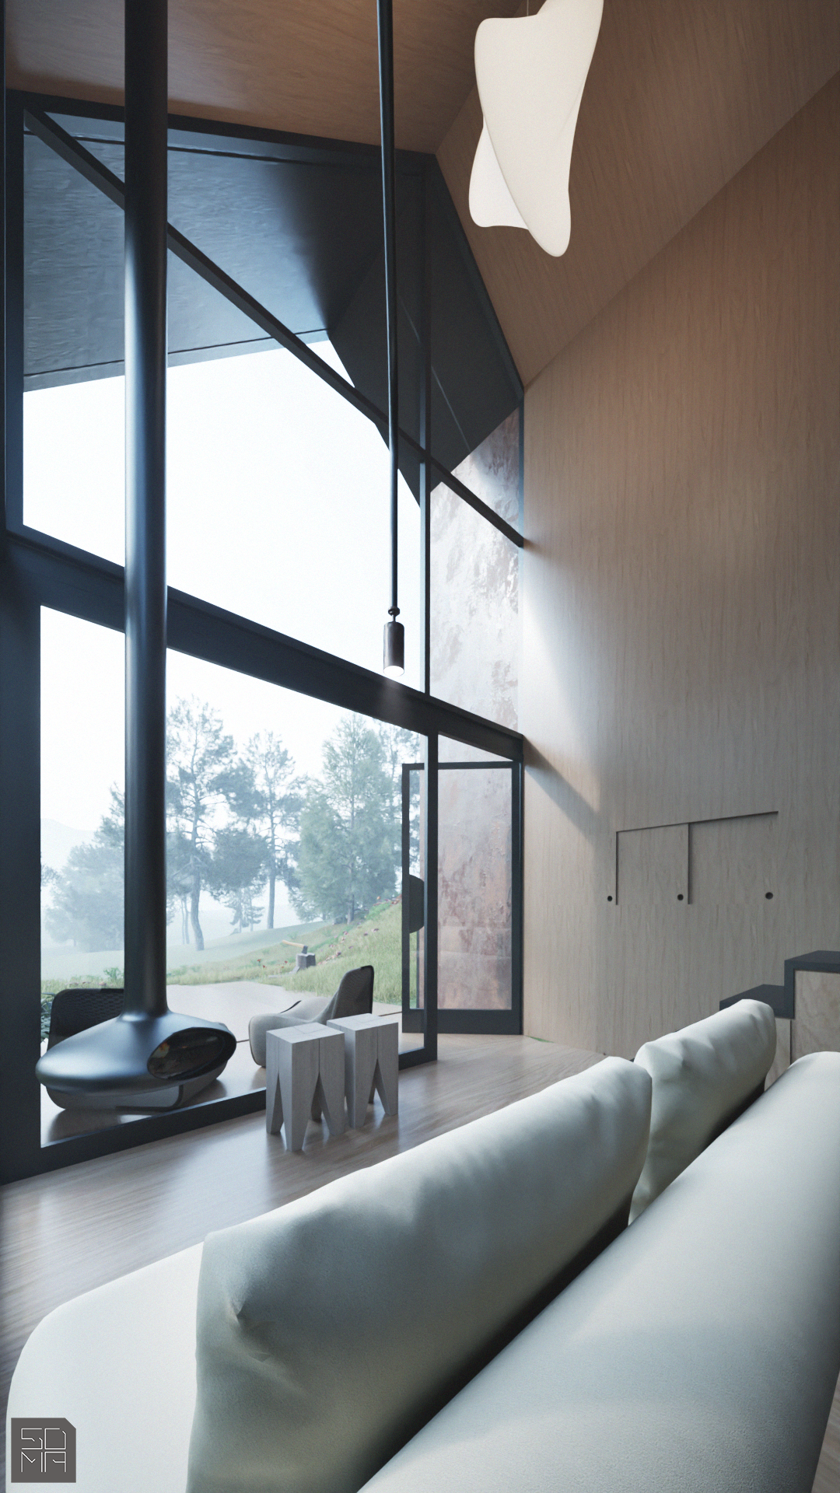
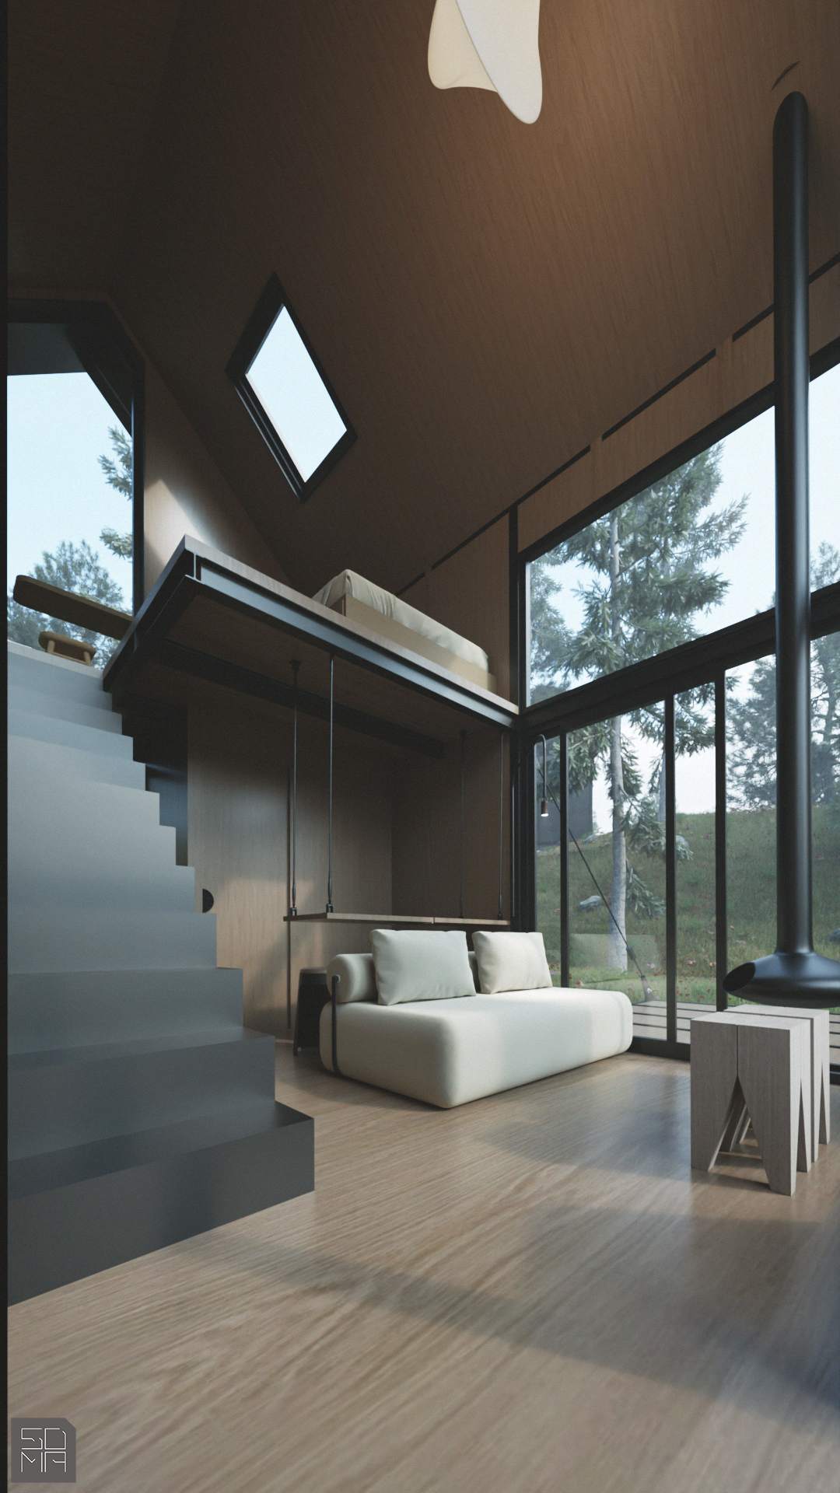
Its morphology follows clean lines and unfolds across two levels, featuring a distinctive dual‑pitched roof. A central element of the construction is the smart Trombe wall, which integrates all electromechanical systems and enhances the home’s energy performance through passive solar heating and natural ventilation. Despite its small footprint, the Cabana is organized with functional precision. The ground floor hosts the living area, compact kitchen, bathroom, and various concealed storage spaces, while the upper level accommodates the loft‑style bedroom. The spaces are designed with an emphasis on ergonomics and multi‑functionality, creating an interior that offers comfort, practicality, and a sense of visual spaciousness.
The aesthetic character of the micro‑home balances minimalism with warmth. Wood, combined with natural materials and neutral tones, strengthens the connection to the surrounding environment, while the design follows strict geometric lines that convey a sense of solidity and refinement. The spatial and material approach aims to offer residents a feeling of freedom and serenity, as well as a living space that fully embodies the philosophy of contemporary, environmentally responsible habitation.
Adventure Cabana is not merely a micro‑dwelling—it is a holistic lifestyle proposal: flexible, autonomous, sustainable, and deeply connected to nature.
Lead Architect:
Sofia Mavridou
Design Team:
Sofia Mavridou, Amalia Skliami