alexandria house
YEAR
AREA
2026
200 sqm.
LOCATION
Alexandreia,Imathia, Greece
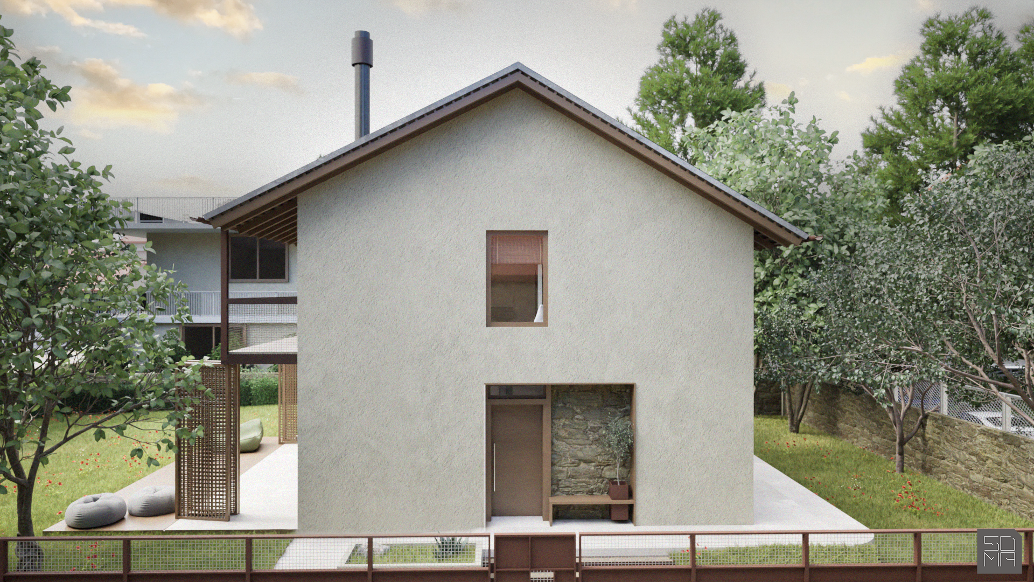
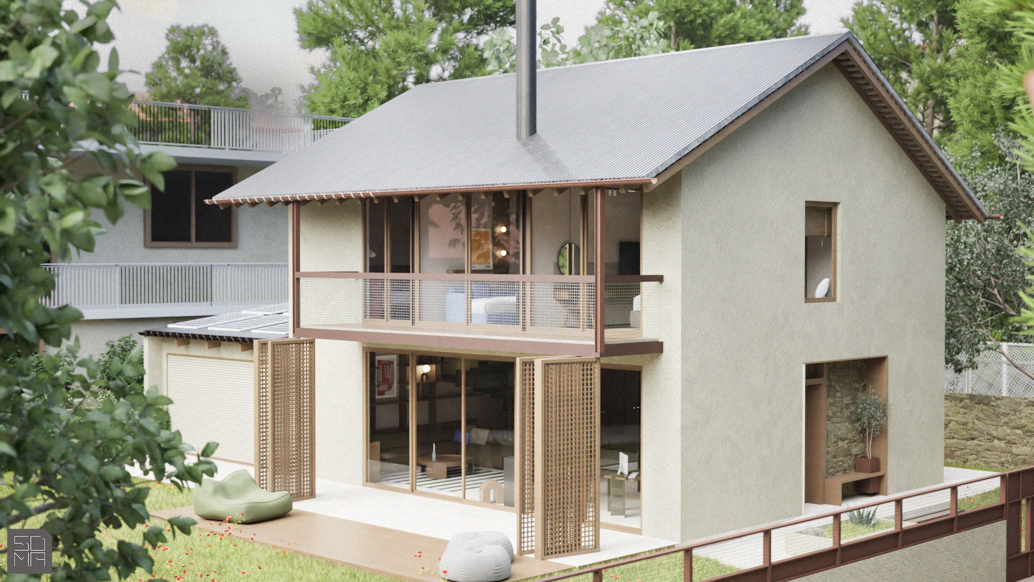
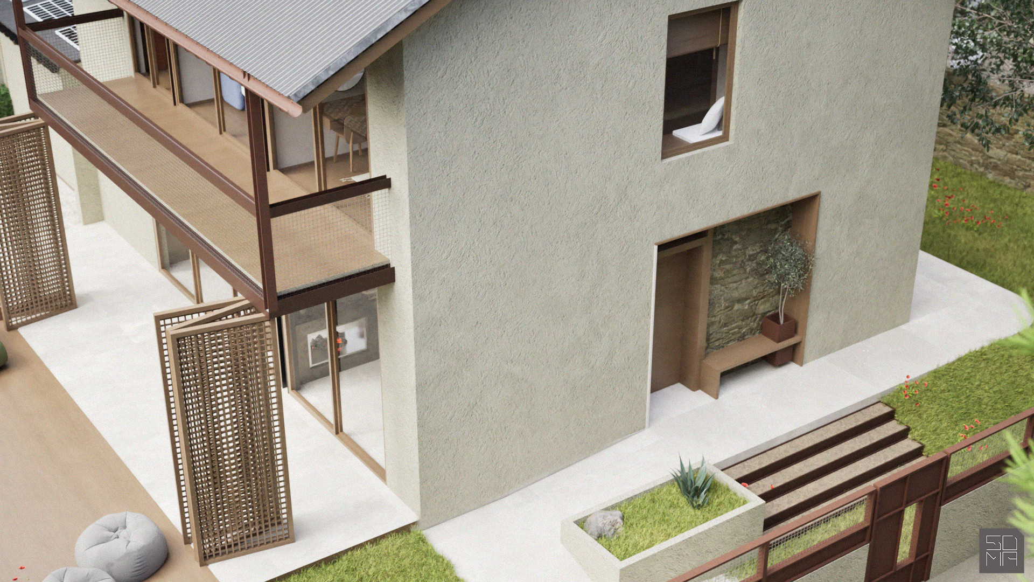
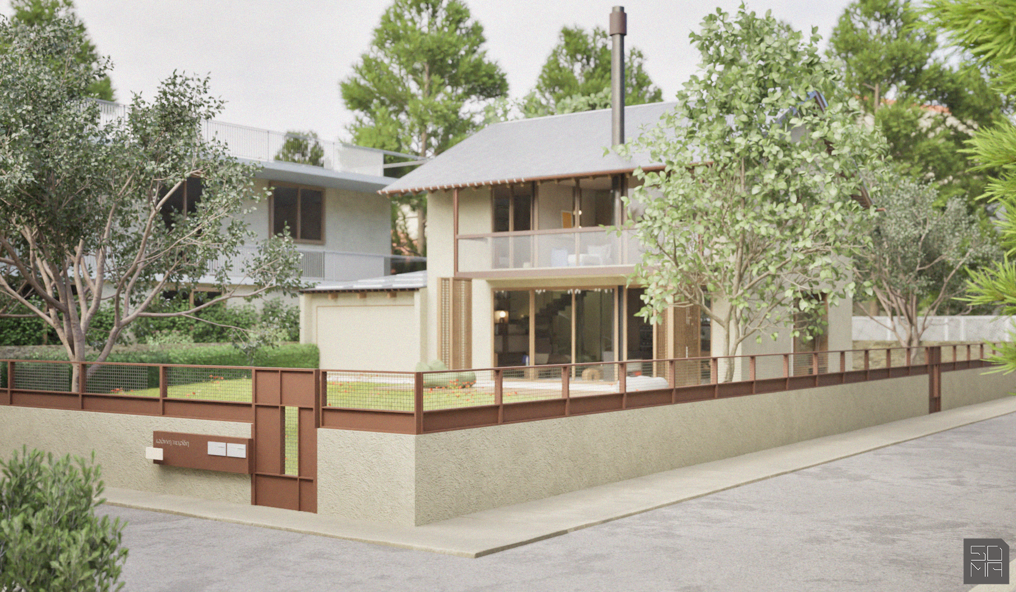
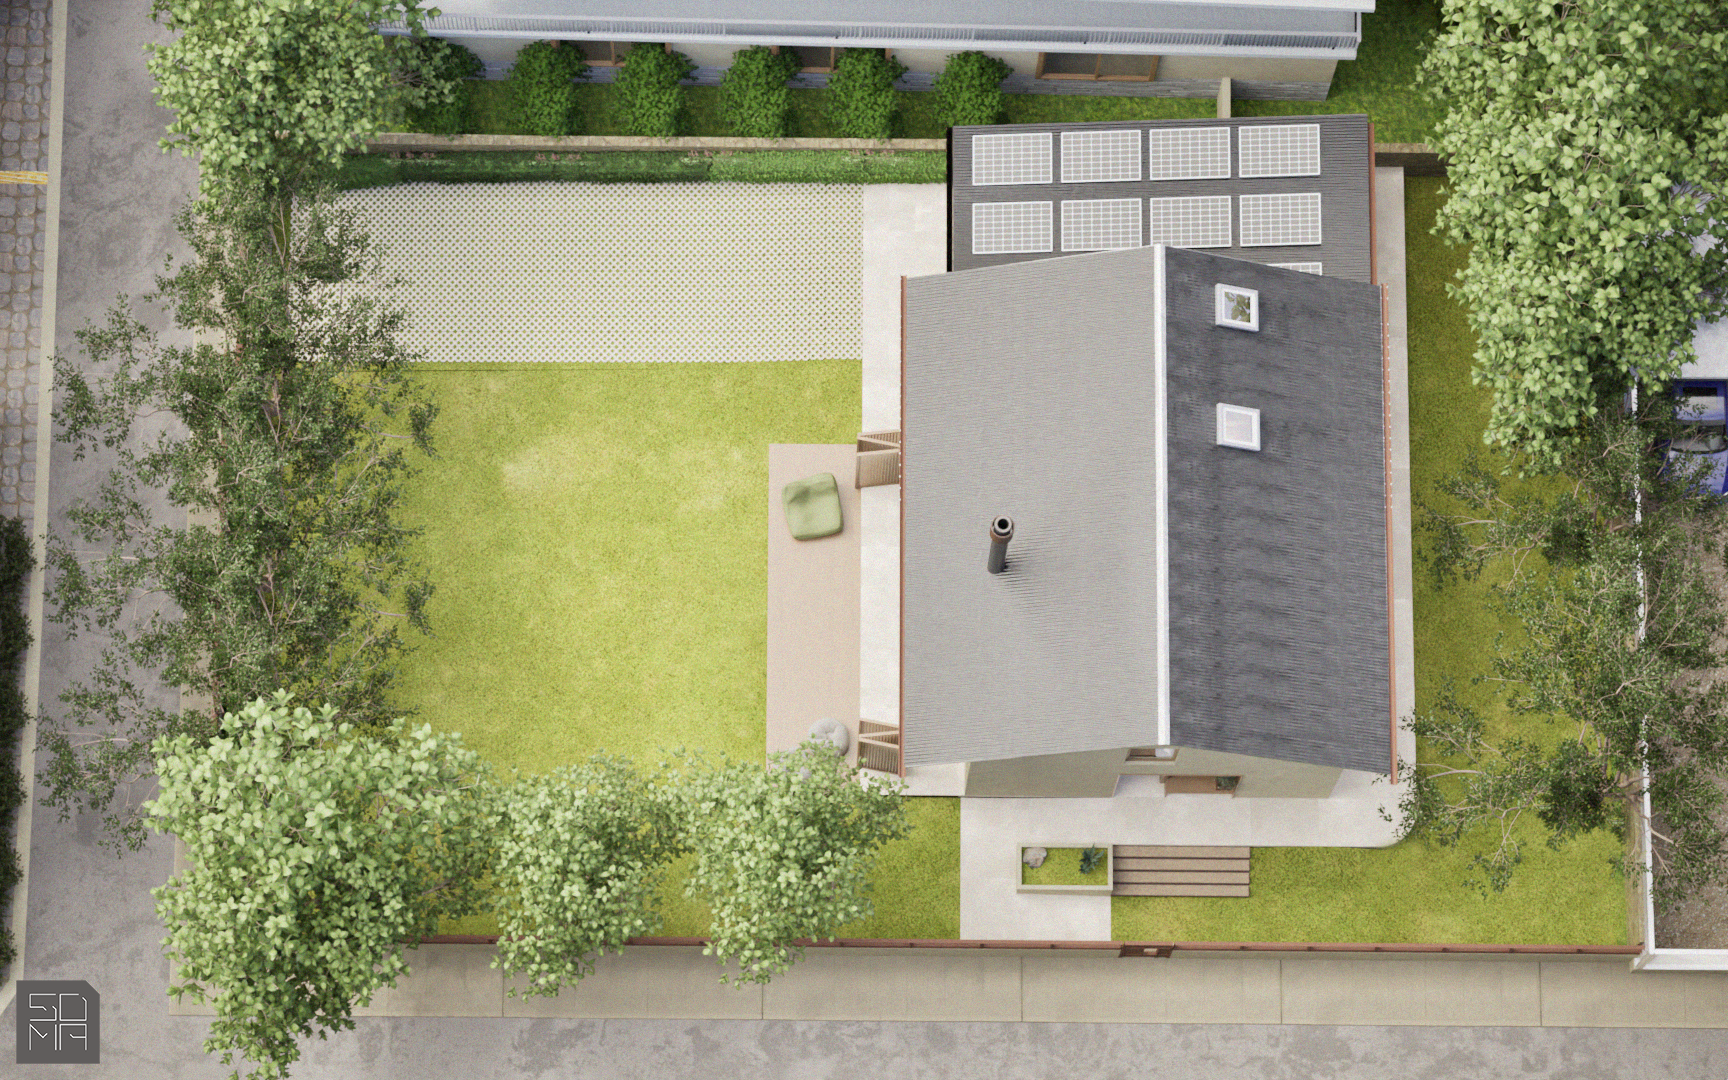
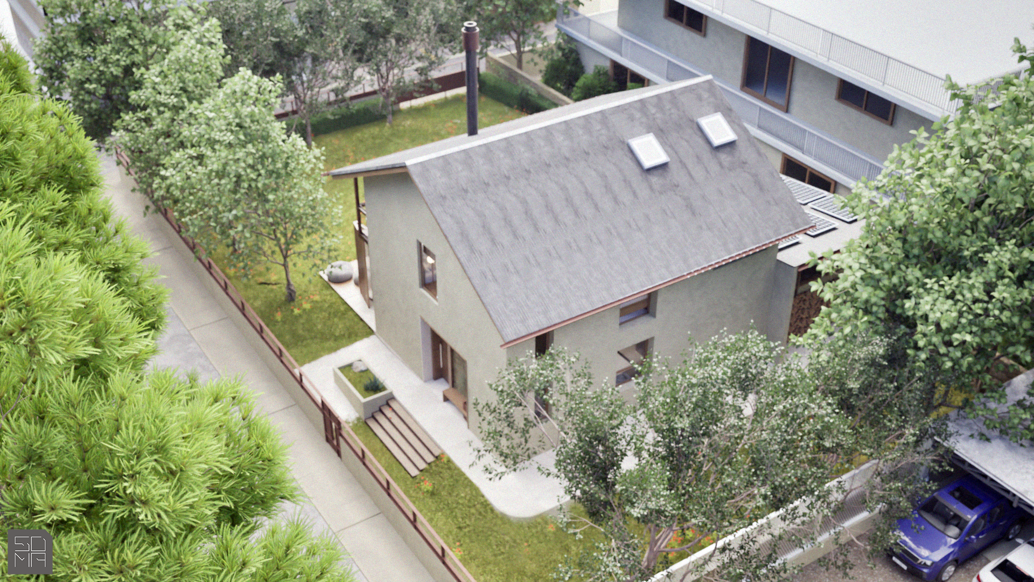
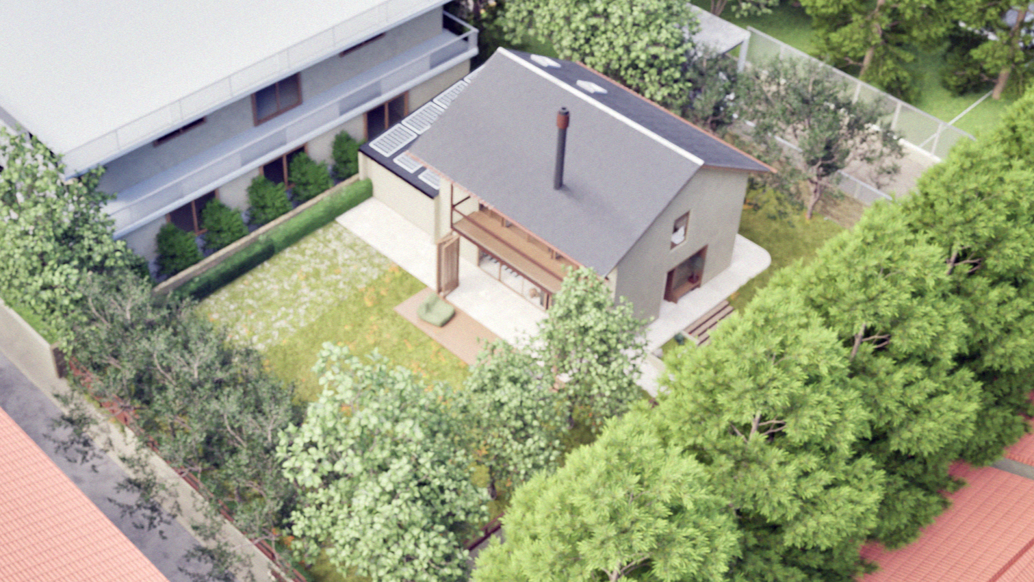
The volumetric design of the eco-house in Alexandria, Imathia, stands out for the clarity of its geometric lines and its strict bioclimatic orientation. On the ground floor, the expansive glass walls blur the boundaries between solid and void, achieving absolute spatial fluidity and uninterrupted visual continuity with the outdoor space. The materiality of the shell oscillates between the smooth surfaces, the rough stonework of the entrance, and the natural wooden frame. Movable perforated screens provide passive solar control, dynamically altering the building’s appearance, while the strategic integration of renewable energy sources optimizes the ecological footprint, creating a well-rounded, sustainable architectural proposal.
Lead Architect:
Sofia Mavridou
Design Team:
Sofia Mavridou, Amalia Skliami
Structural Engineering:
Michalis Vasilikos
Mechanical and Electrical Engineering:
pistofidis & engineersConstruction:
Sofia Mavridou
Landscape design and construction:
Sofia Mavridou