eco 128
YEAR
128 sqm.
AREA
2025
LOCATION
Thessaloniki, Greece
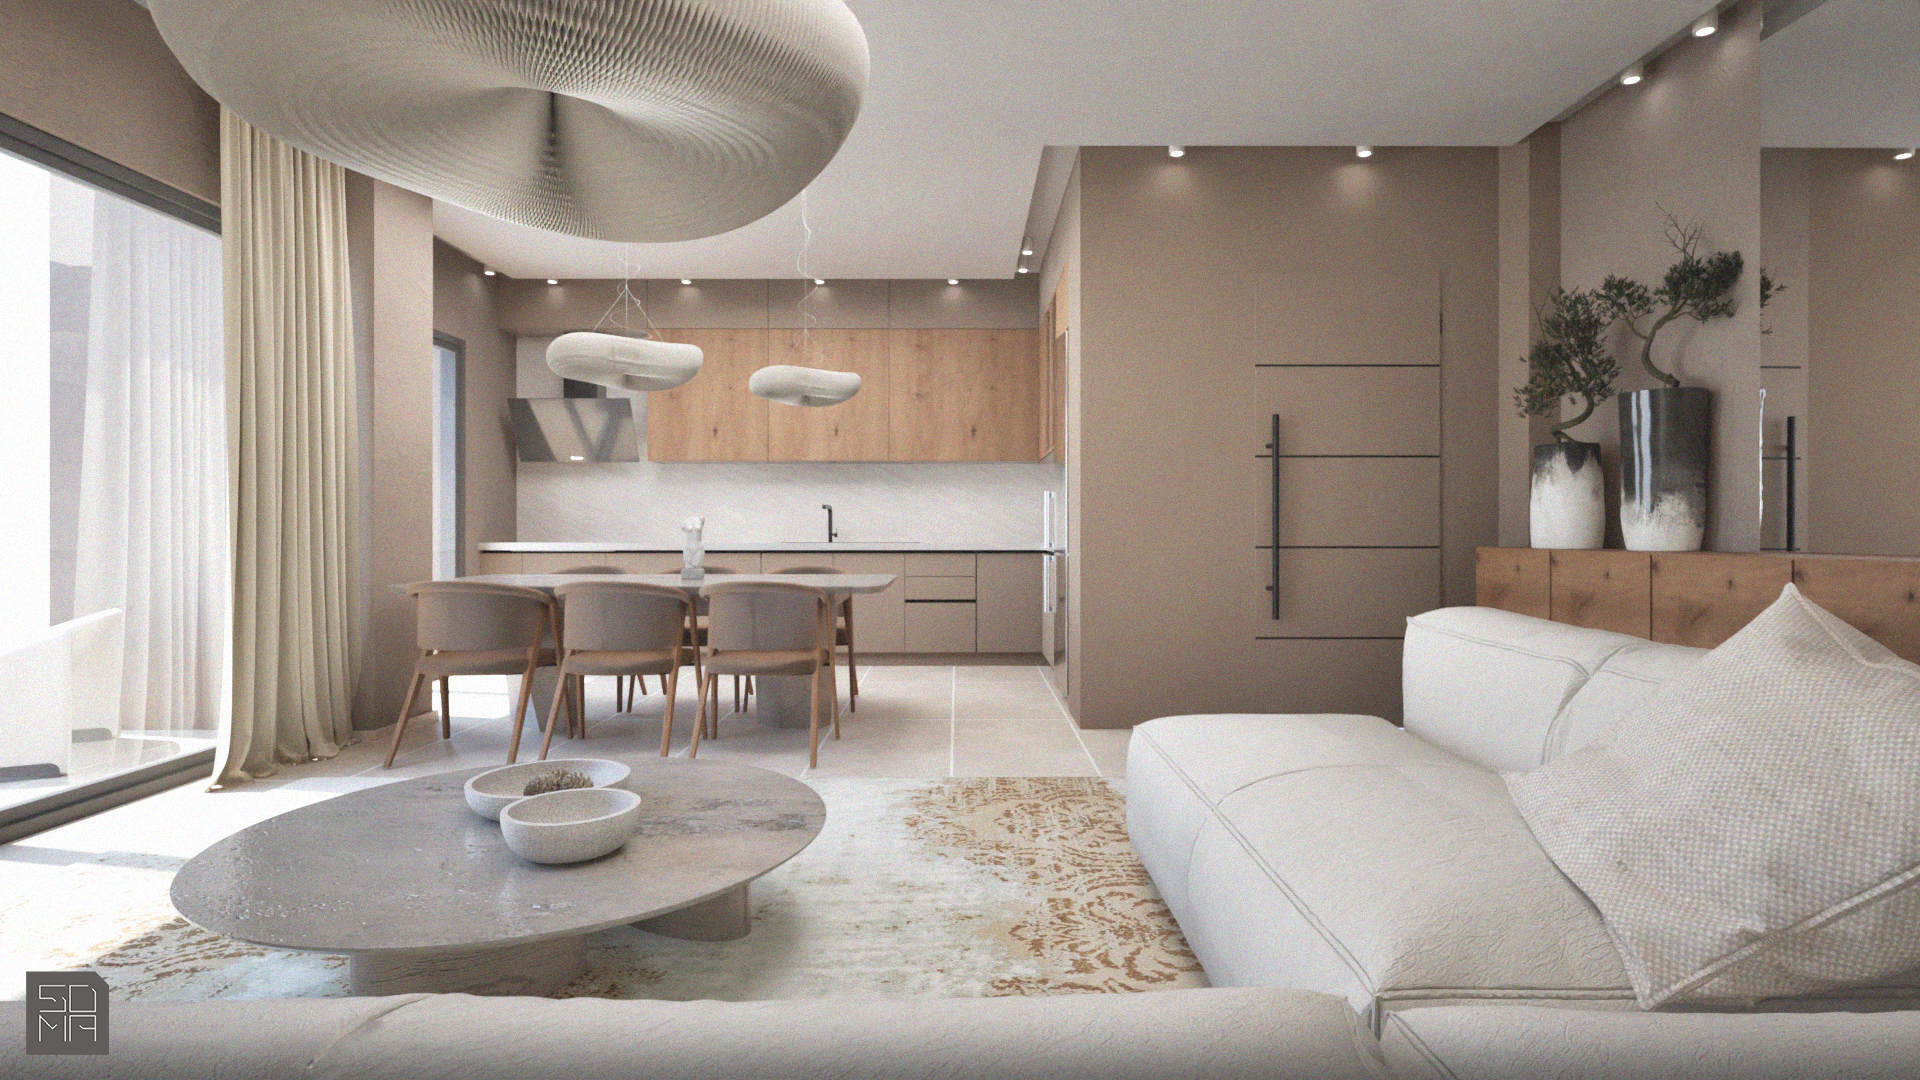
Apartment 128 is located on the first floor of a contemporary, bioclimatic building in the Charilaou area, within a quiet neighborhood that blends the urban environment with high living quality. With a total area of 128 m², it represents a complete residential proposal, ideal for a family. The interior layout and decoration were the subject of a design study, aiming to create a calm and bright environment that offers daily comfort and functionality.
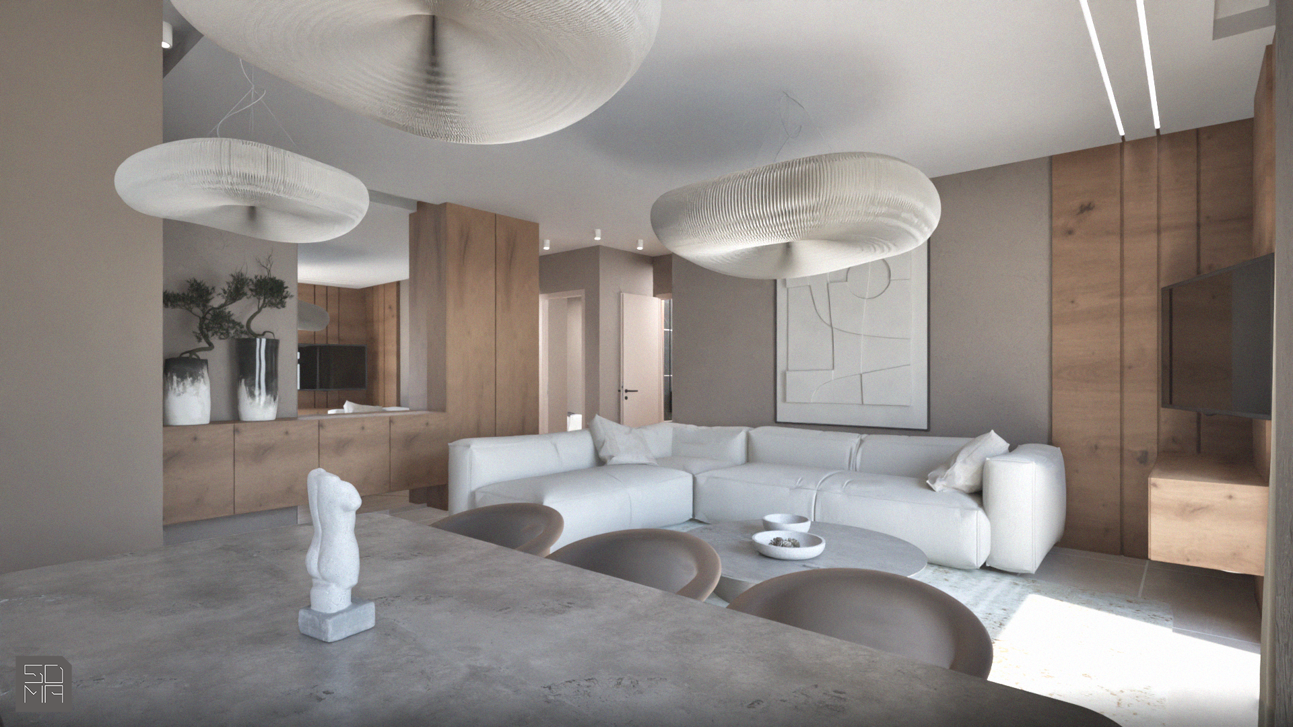
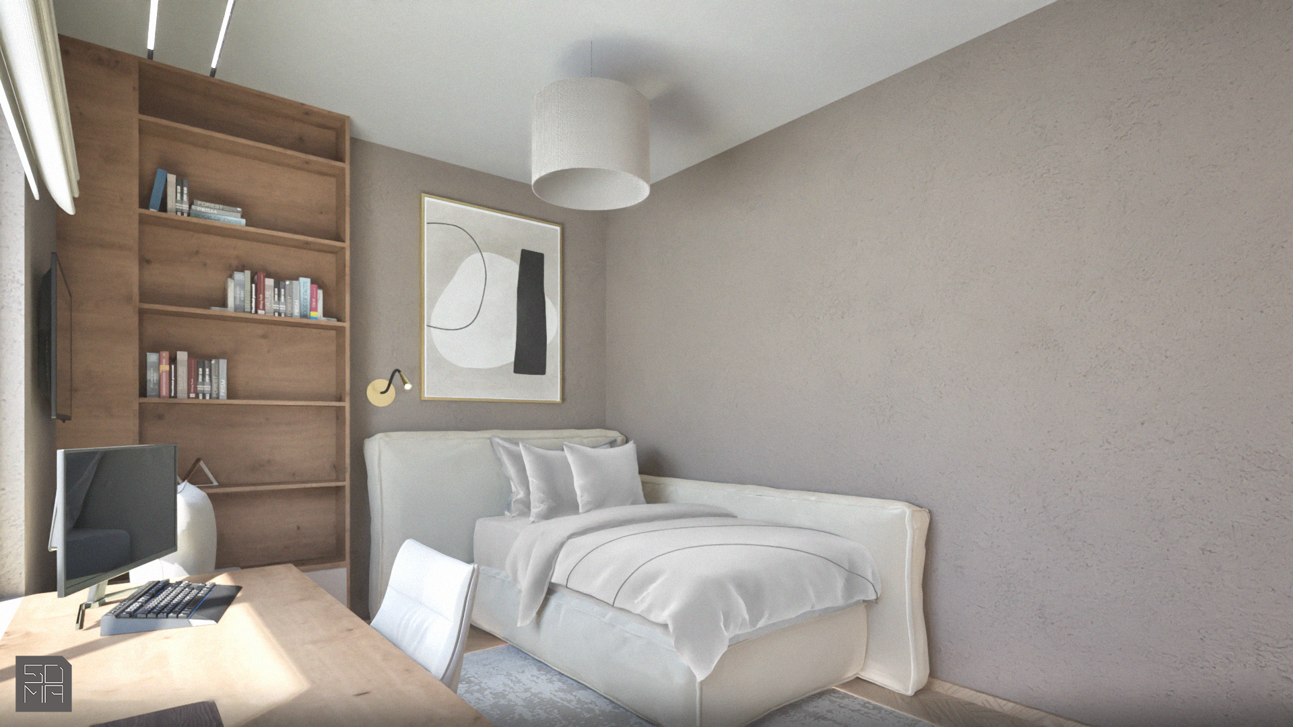
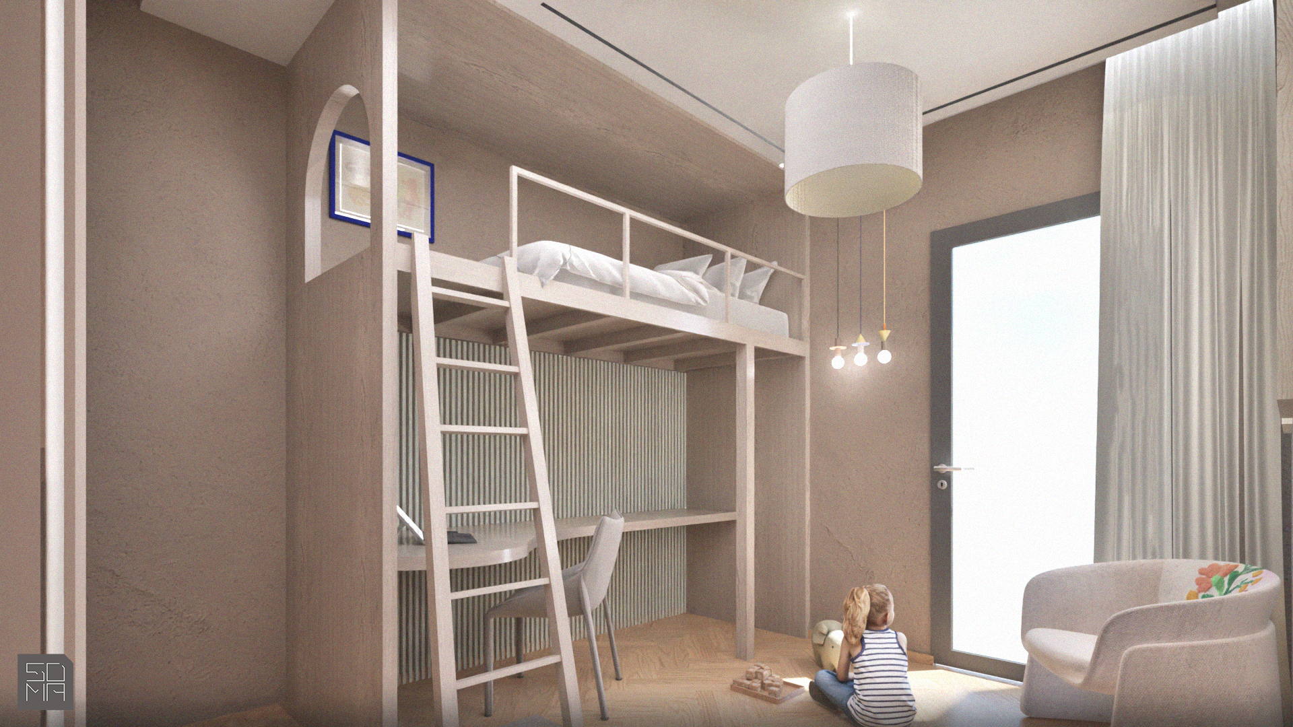
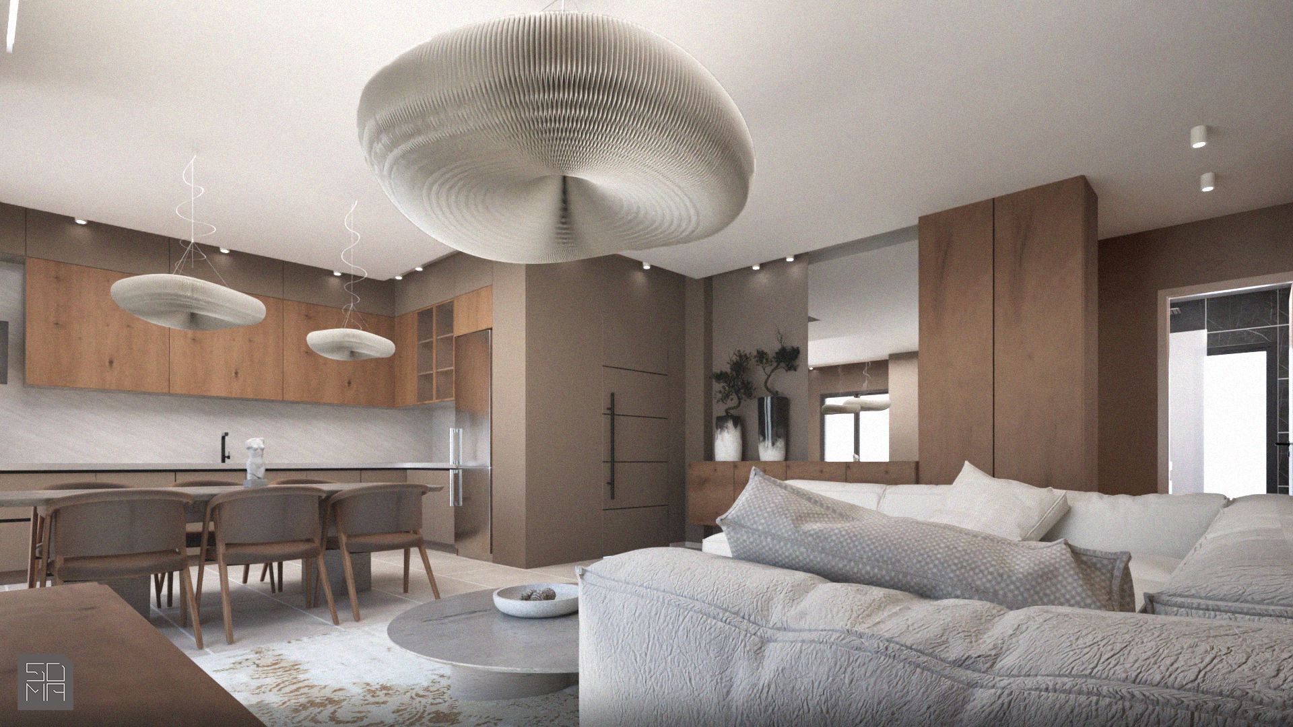
The proposal focuses on soft, earthy color choices, with dominant beige tones, gentle textures, and neutral wooden elements that add warmth and a sense of naturalness. The design seeks to enhance feelings of tranquility and familiarity through a discreet aesthetic that supports the space without overwhelming it.
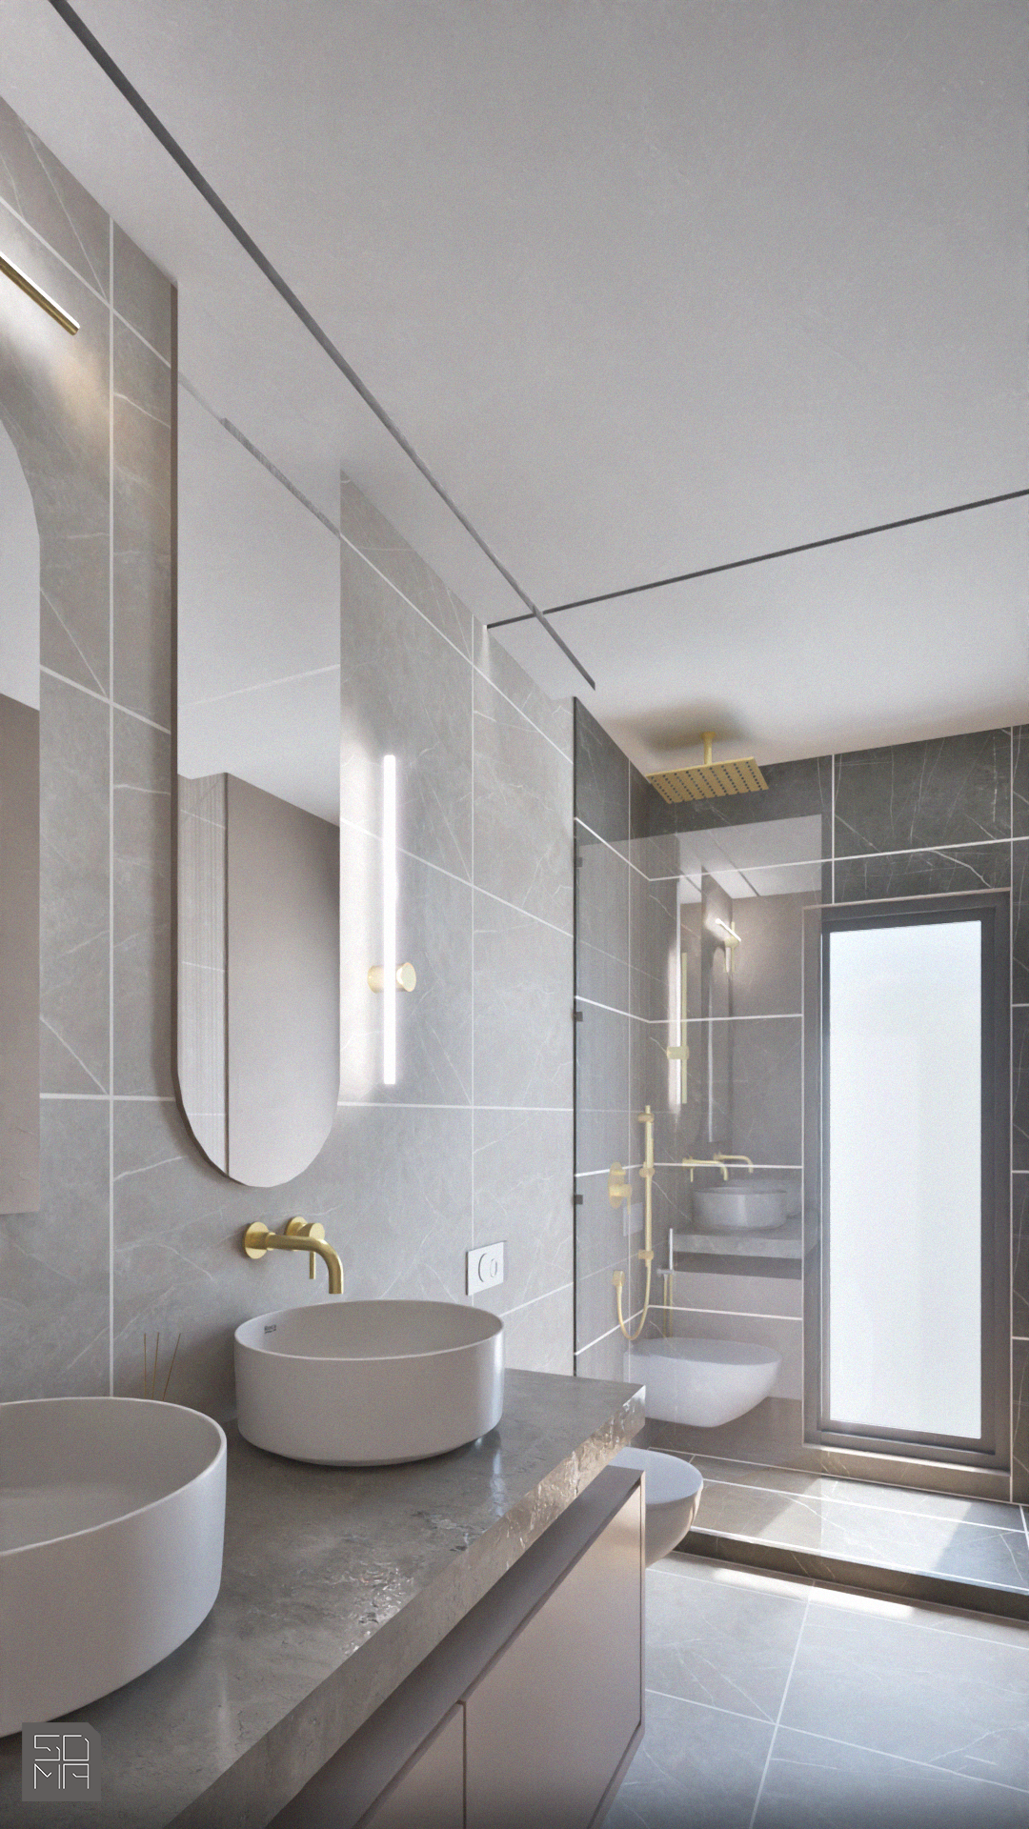
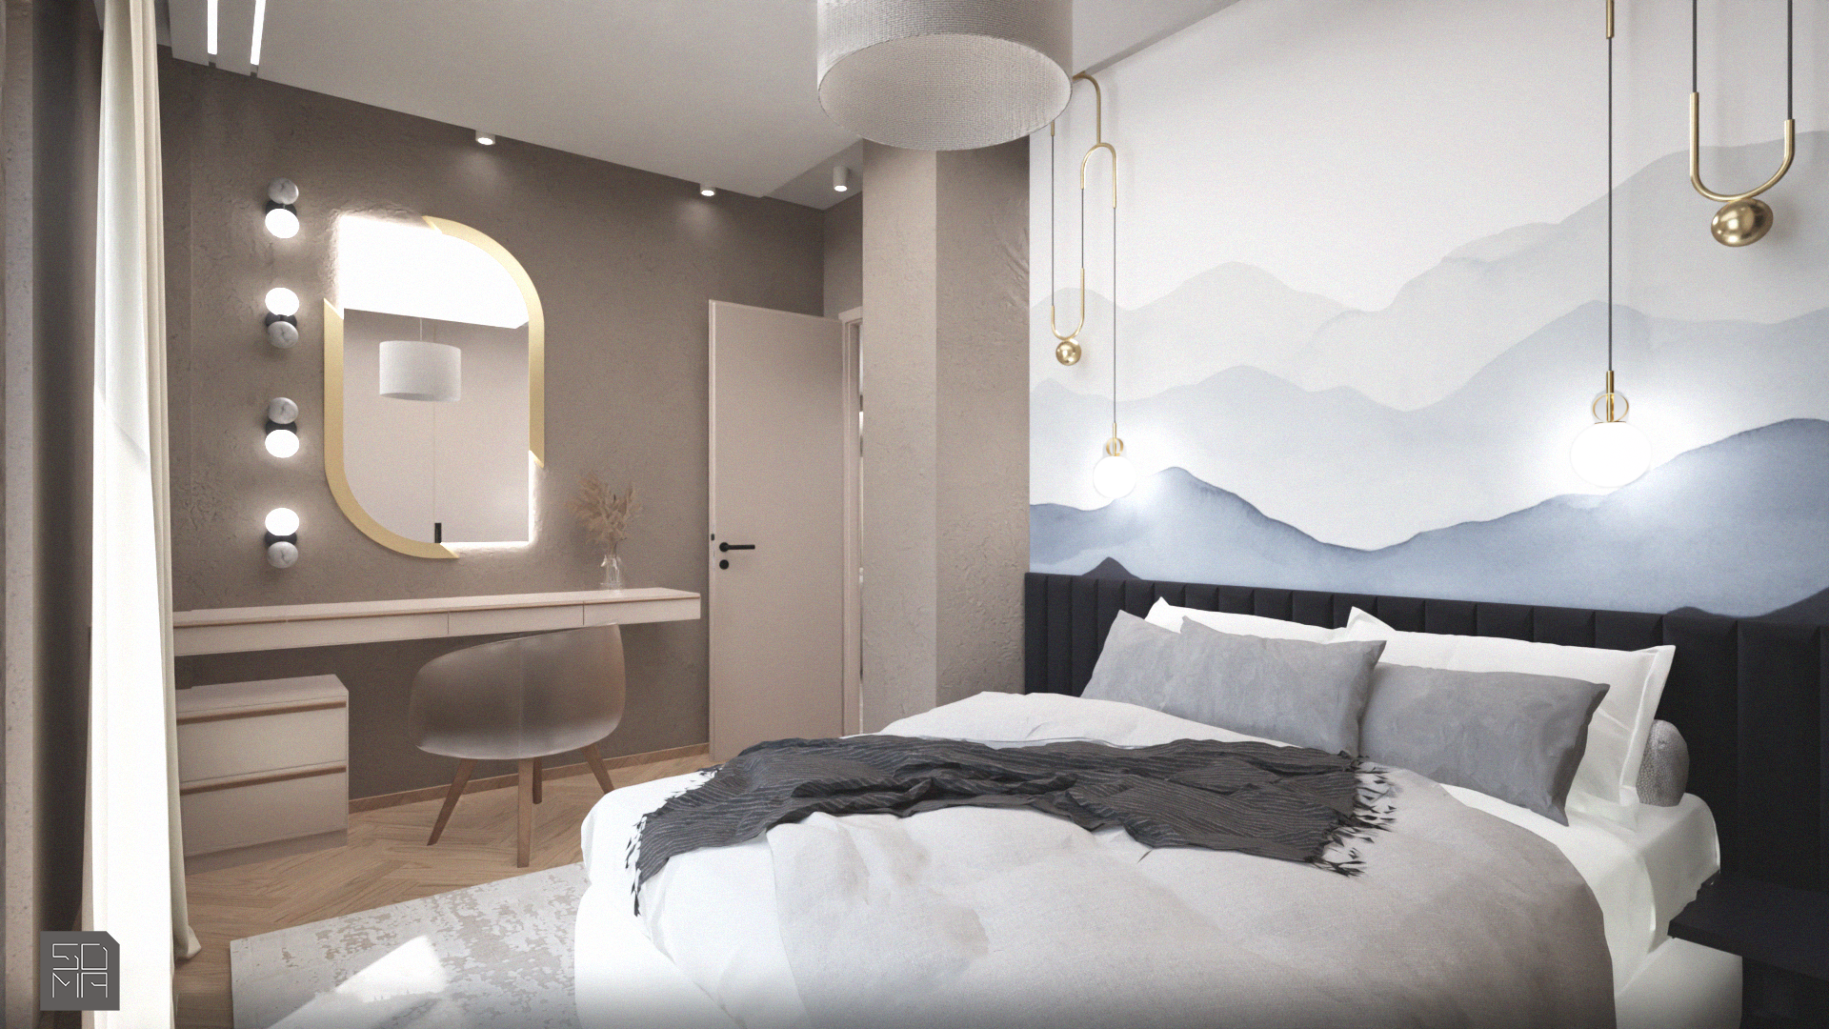
The floor plan is organized around the needs of a modern family: it includes a spacious master bedroom, two children’s rooms, a full bathroom, a WC, and a comfortable, bright kitchen. The apartment is completed by a particularly generous living room, which functions as the central space for daily life and hosting, with direct connection to the dining area and other everyday uses.
The design makes full use of natural light and the bioclimatic features of the building, ensuring that every space is bright, well‑ventilated, and energy‑efficient. Apartment 128 combines architectural quality with quiet luxury, creating the ideal setting for a balanced and high‑quality family life.
Lead Architect:
Sofia Mavridou
Design Team:
Sofia Mavridou, Amalia Skliami
Structural Engineering:
Mechanical and Electrical Engineering:
Construction:
Landscape design and construction:
Photography: