melissohori villa
YEAR
150 sqm.
AREA
2026
LOCATION
Mellisohori, Thessaloniki, Greece
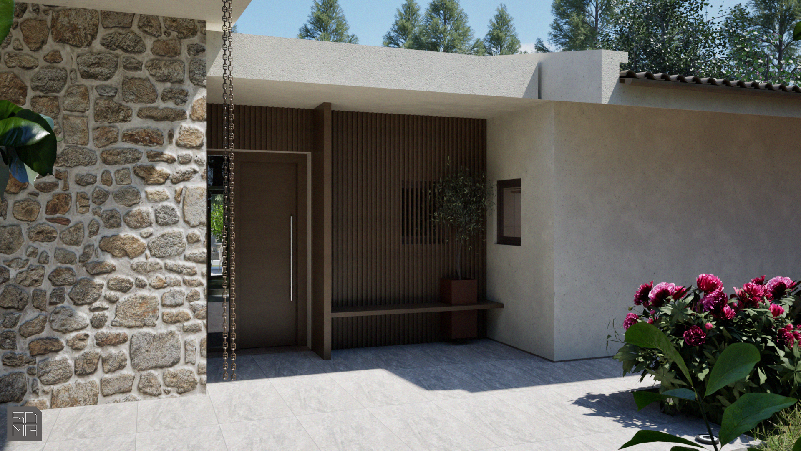
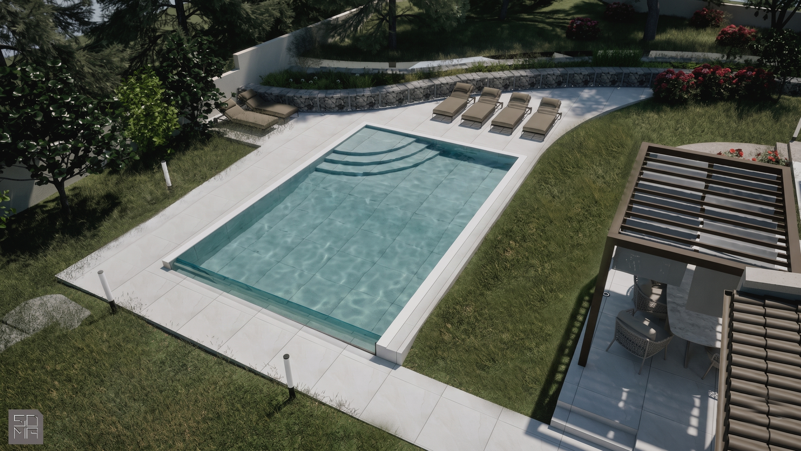
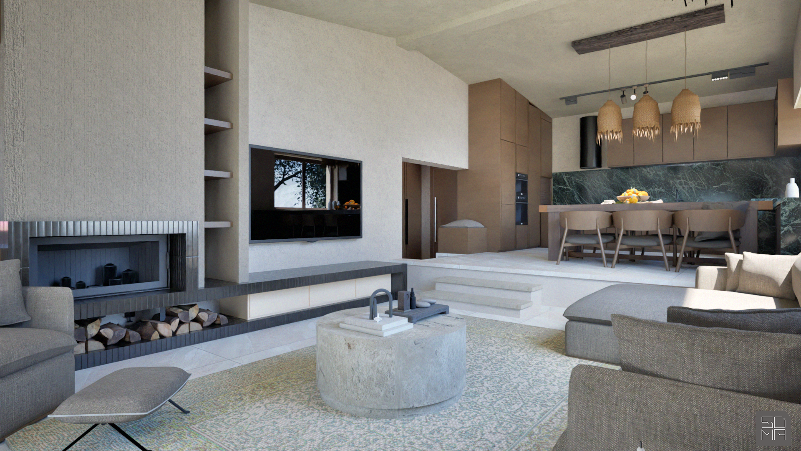
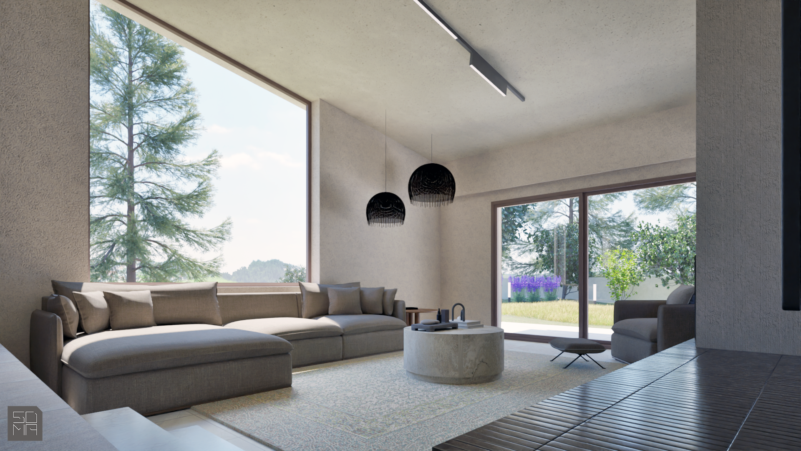
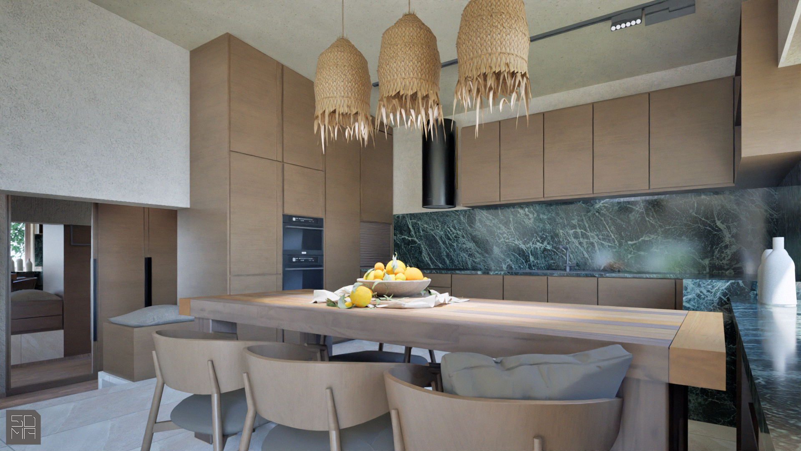
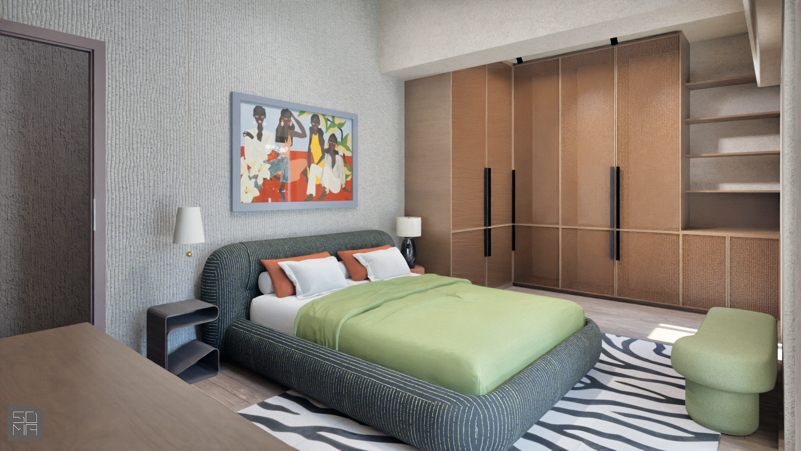
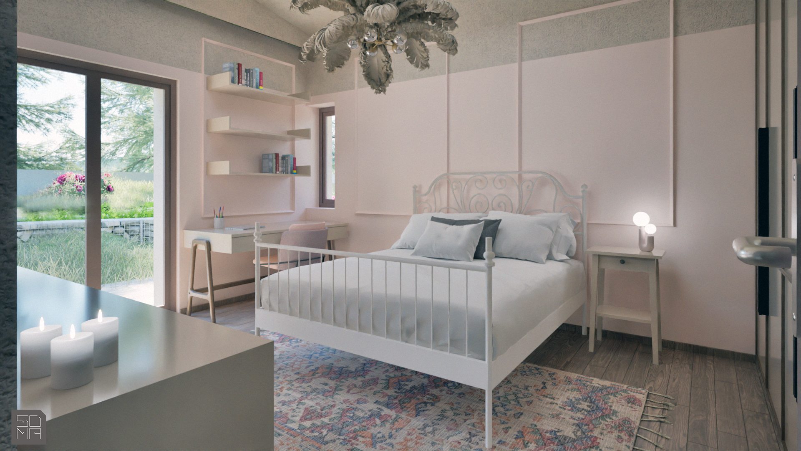
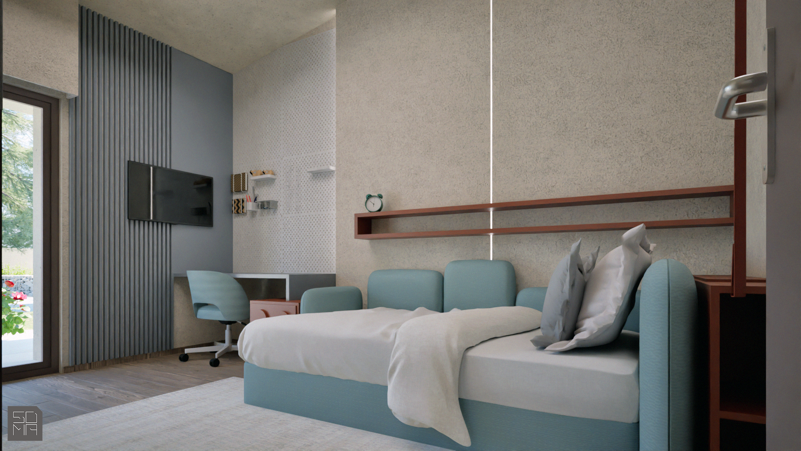
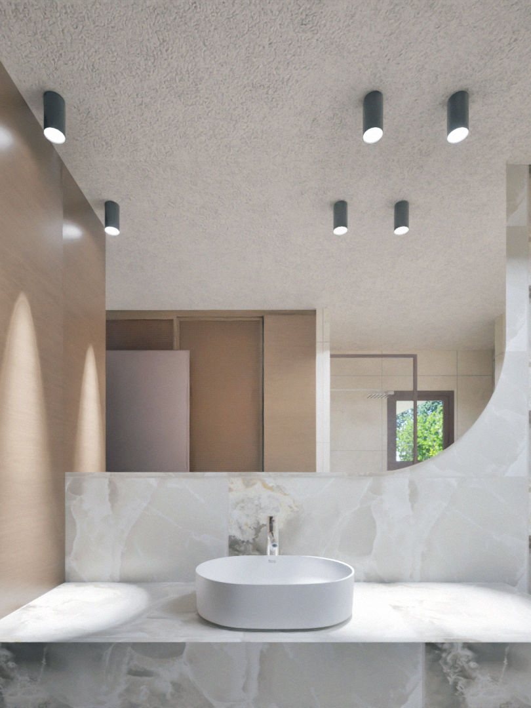
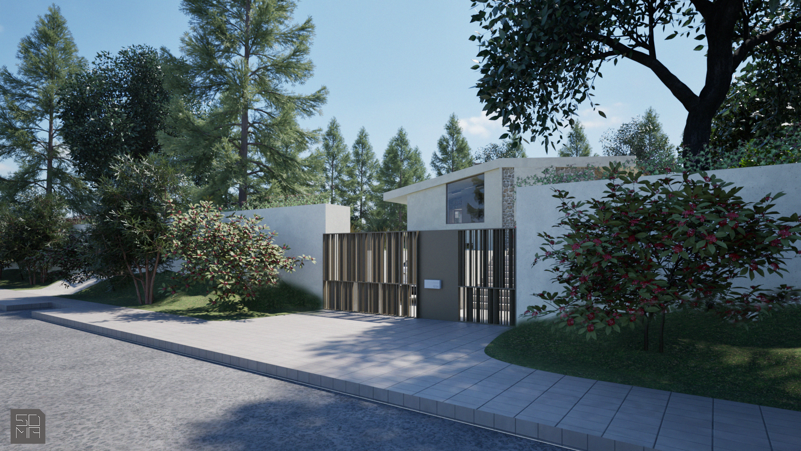
This project in Melissochori, Thessaloniki, involves the radical restoration and spatial redesign of an existing residence, focusing on the dialectical relationship between the building envelope and the landscape. The core architectural intent was to create a "green enclave" where the dwelling integrates organically into its natural surroundings. Externally, the morphological choices evoke the scale and typology of a traditional cottage, while the interior unfolds through the compositional qualities of country chic style, balancing the intimacy of the countryside with a contemporary aesthetic. The outdoor area is functionally restructured around the water element of the new swimming pool and extensive hardscape modifications. The landscape integration is completed through a meticulous phytotechnical study, which introduces a rich, well-considered ecosystem, making vegetation an integral component of the architectural composition.
Lead Architect:
Sofia Mavridou
Design Team:
Sofia Mavridou, Amalia Skliami