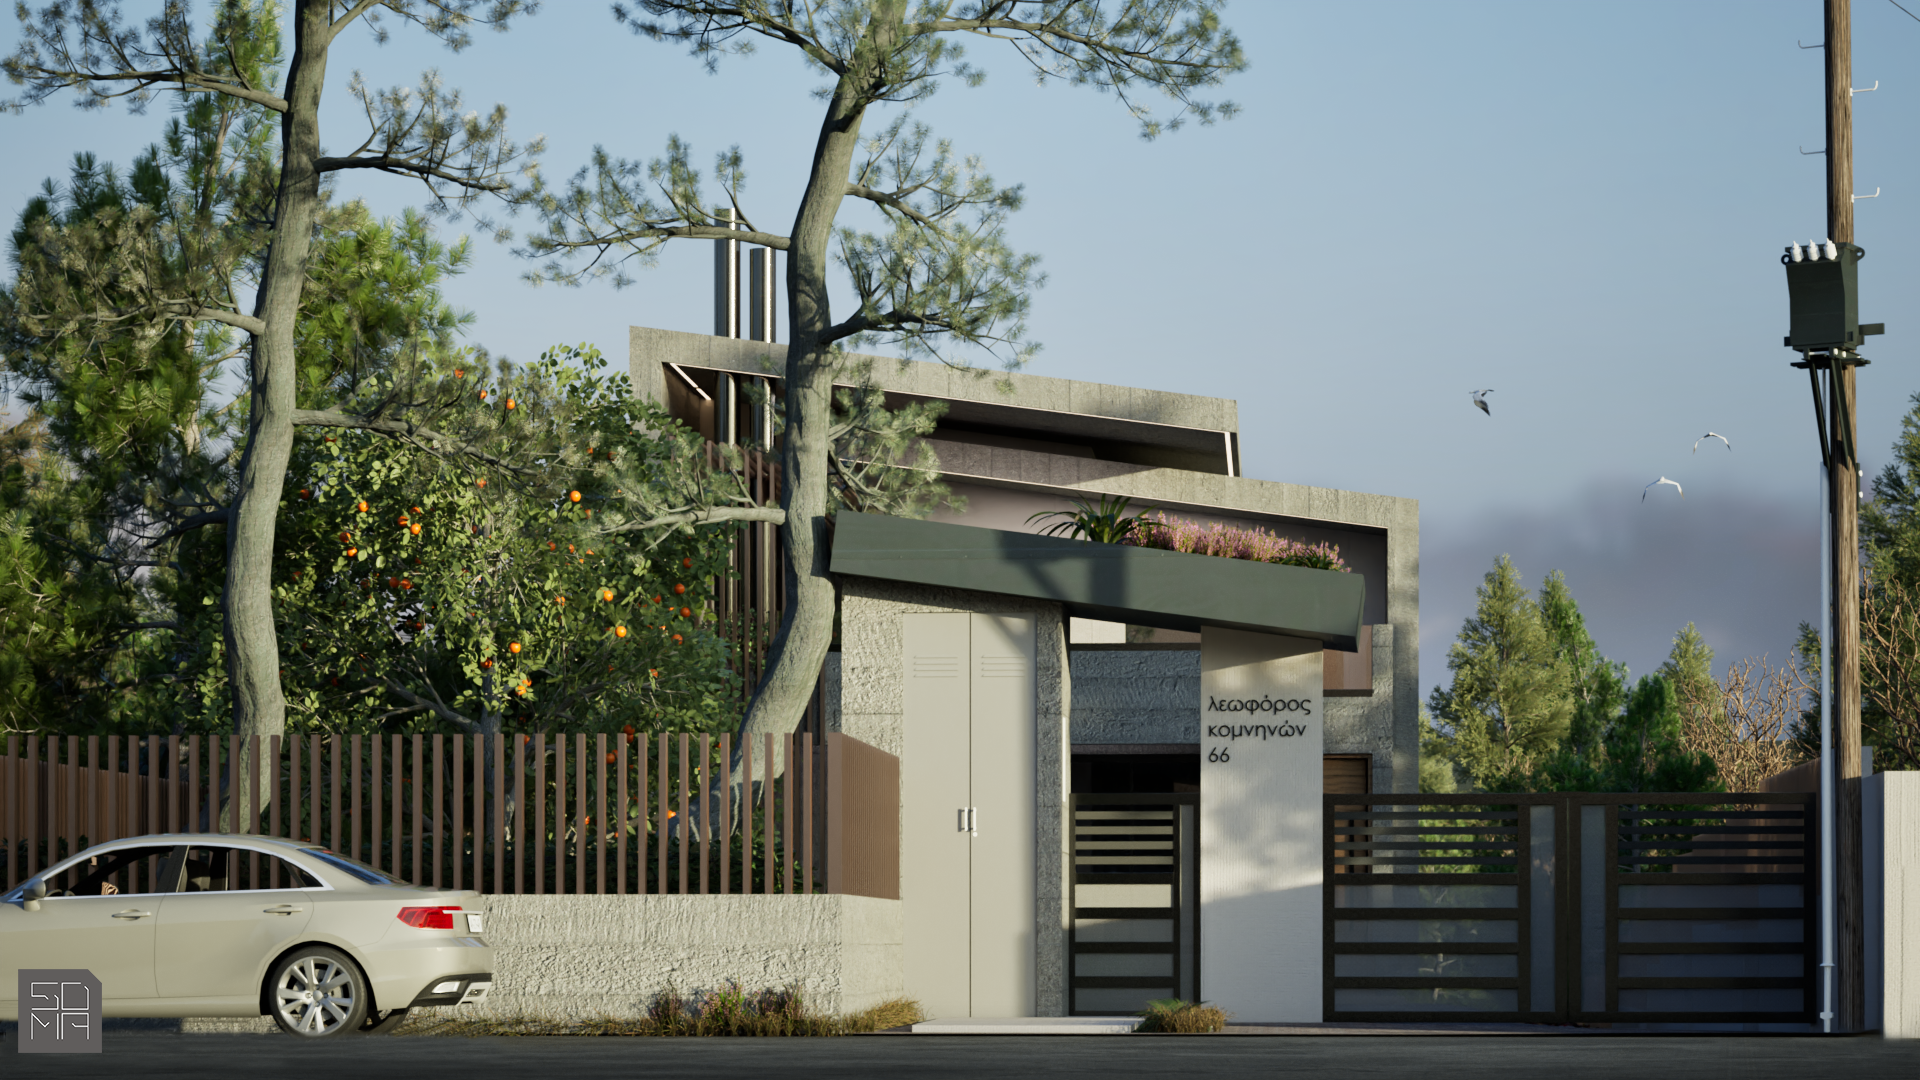
villa in panorama
YEAR
150 sqm.
AREA
2024
LOCATION
Panorama,Thessaloniki, Greece
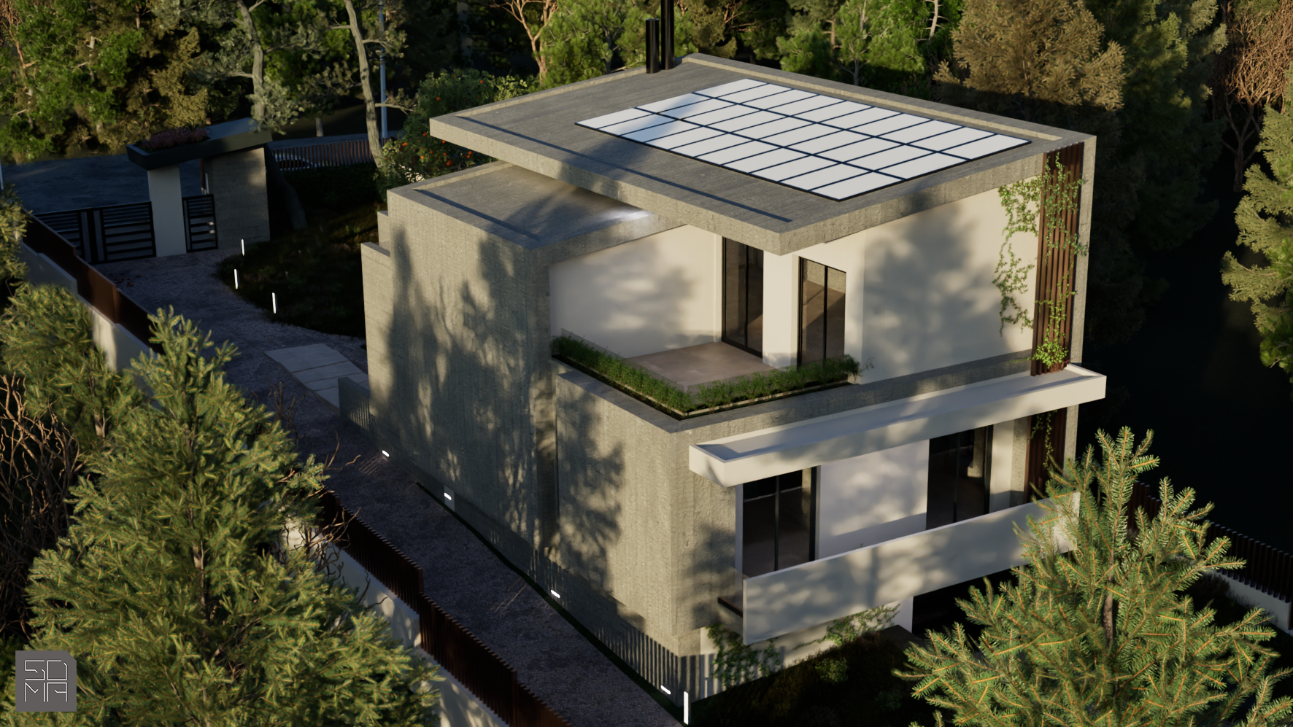
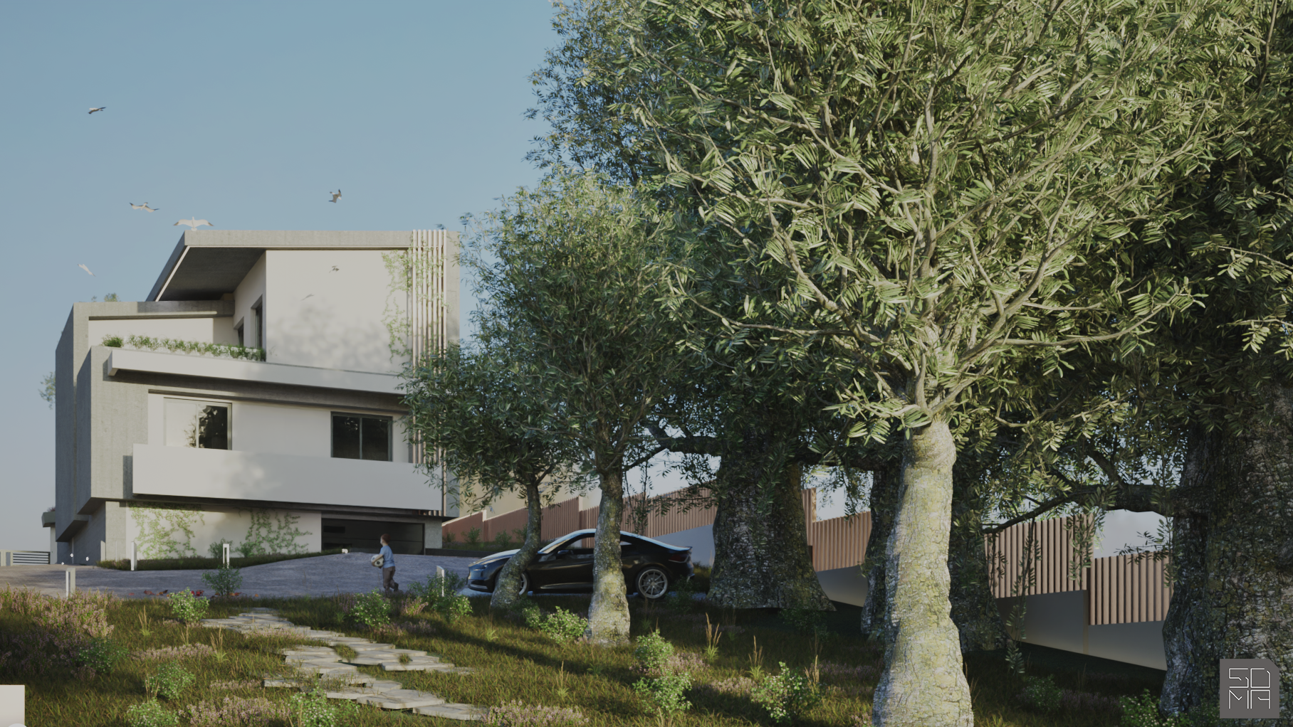
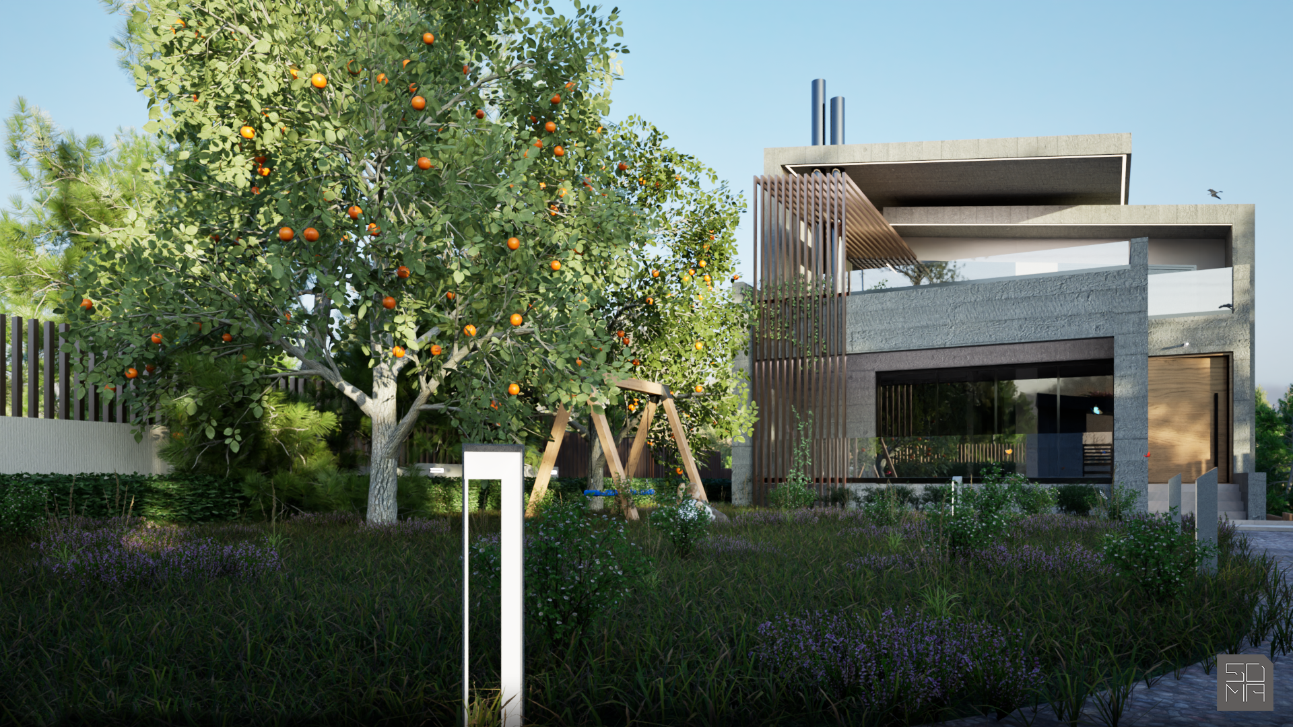
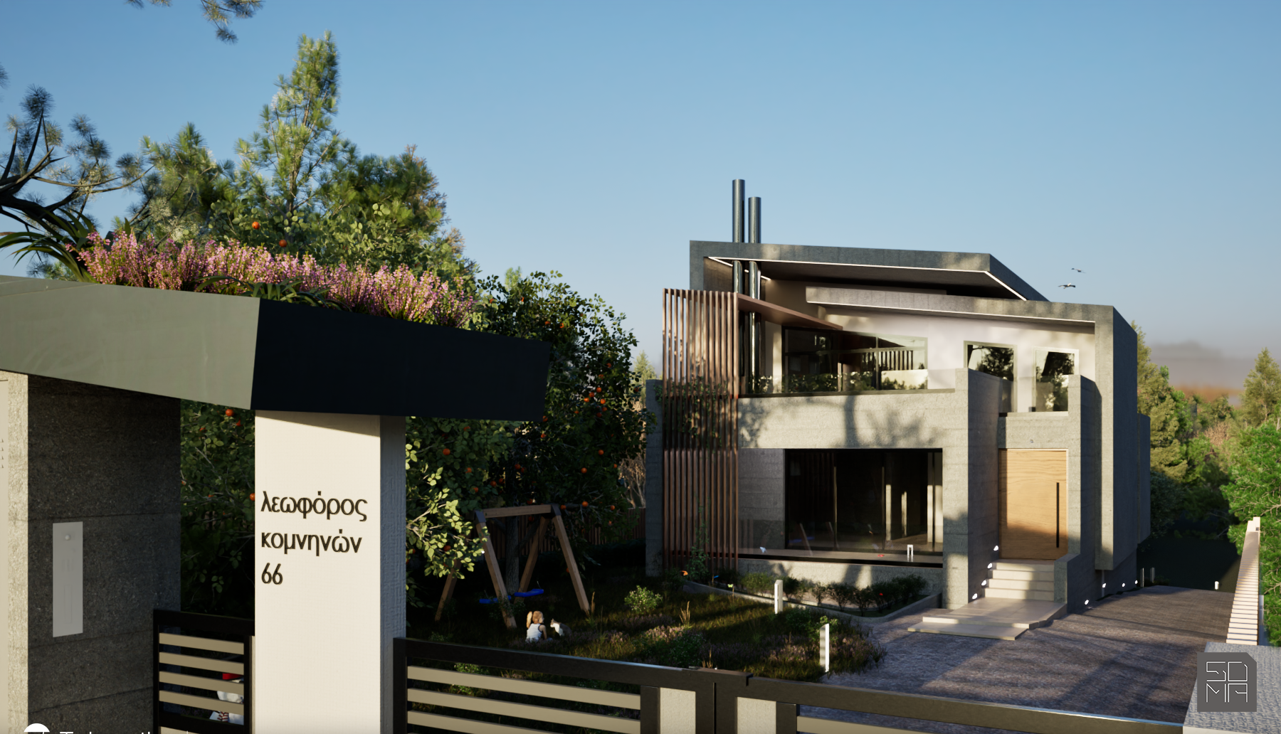
The new residential building in Panorama, Thessaloniki, is a paradigm of contemporary architecture that seamlessly combines minimalist design, functionality, and high energy efficiency. Developed across two main levels and a basement, the primary floor caters to daily family needs with a spacious living room, kitchen, three bedrooms, and two bathrooms, while the first floor hosts an independent studio with a master bedroom, ideal for guests or autonomous use. Aesthetically, the structure is defined by its exposed grey concrete double-pitched roof and a distinctive bay window that expands the interior space, frames the views, and maximizes natural light. This robust materiality is complemented by energy-efficient safety glass and sleek metal details, including an Alumil smart fencing system. Prioritizing sustainability, the residence achieves energy autonomy and superior thermal insulation through a roof-integrated photovoltaic system, new-generation energy bricks, and the passive solar performance of the bay window. Finally, harmoniously adapting to the site's natural slope, the property features rear access for vehicles and individuals with reduced mobility, alongside a private orchard and vegetable garden that foster a direct connection with the natural environment.
Lead Architect:
Sofia Mavridou
Design Team:
Sofia Mavridou, Amalia Skliami